Skip main navigation
Off market
  • Zestimate®
    $649,900

    115 Lake Pointe Dr, Murrells Inlet, SC 29576

    3beds
    2,034sqft
    Detached
    Built in 2013
    6,969 Square Feet Lot
    $649,900 Zestimate®
    $320/sqft
    $2,275 Estimated rent

    Home value

    $649,900

    $617,000 - $682,000

    $2,275/mo

    Zestimate® history
    Loading
    Loading...

    Owner options

    List your home for rent

    $2,275/mo

    Rent Zestimate®

    Find your next renter with Zillow Rental Manager. Plus, with online applications, you can quickly screen prospective tenants – for free.

    Learn more

    $2,275/mo

    Rent Zestimate®

    Refinance and save

    $3,910/mo

    Est. payment

    Refinancing to a lower rate could help reduce your monthly payments and save thousands over the life of the loan.

    See today's rates

    $3,910/mo

    Est. payment

    Explore your selling options

    Work with a Zillow partner agent

    Leverage their expertise and Zillow's premium Showcase listings to get your home seen by more buyers.

    Get started

    List with your own agent

    Get your home in front of millions of buyers by listing it on Zillow.

    Learn how to do it

    Sell it yourself

    Take full control of how buyers see your home on Zillow by listing For Sale by Owner (FSBO).

    List your home

    What's special

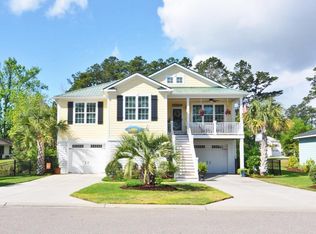
    Rare opportunity to own this unique and beautiful raised beach house located in a 28 -home boutique community less than a mile to the beach. This golf cart friendly natural gas community at Reflection Pointe is an ideal location and setting for the buyer who requires an oversized garage to store their vehicles, trucks, golf carts, trailer, motorcycles and more. The lower level garage measures 46'6" across and 37'6" deep with several storage closets in the center of the garage. There is even a workbench area as well for the handyman and a Rinnai tankless hot water heater. This coastal property enjoys serene pond views with a fountain. As you enter the home, the open concept living space is so pretty with the vaulted ceilings, natural gas fireplace and custom bookcases on either side of the fireplace. The dining area features crown molding and sun drenched with natural lighting. The kitchen is perfect for entertaining with white cabinetry, center island, granite counters, back splash and stainless appliances including a gas stove. The Primary Suite is spacious with a large custom closet design for his/her areas. The Primary Bath offers tile floors, separate tiled shower, soaking tub, and double vanity with granite counters. Two good size bedrooms offer carpet, ceiling fans and double closets. Seller uses one bedroom as an office and the Murphy Bed works well to conserve space. Hall bathroom offers tile floors, tub/shower, vanity with granite counters and some wall wainscoting. You can access the garage with the stairwell in the home located to the left of the front entrance. Trex decking adorns the front and back decks. Enjoy the peaceful and serene pond views from your back porch, read a book and watch the fountain all the while protected from the sun with an awning. Did I say the pond is stocked with FISH! The exterior of the home is Hardie Board and accented with Bermuda Shutters. The main living areas and Primary Bedroom showcases a high grade laminate wood finish flooring. This 3 bedroom, 2.5 bath beach property checks all the boxes with open floor plan, proximity to the beach, outdoor living, golf cart community and tons of garage space. There is a community pool, too! Call for your private showing today!

    This property is not currently displayed as for sale or rent on Zillow. This may be different from what's on other websites or public sources.

    Facts & features

    Interior

    Bedrooms & bathrooms
    • Bedrooms: 3
    • Bathrooms: 3
    • Full bathrooms: 2
    • 1/2 bathrooms: 1
    Heating
    • Forced air, Electric
    Cooling
    • Central
    Appliances
    • Included: Dishwasher, Dryer, Microwave, Refrigerator, Washer
    Features
    • Breakfast Bar, Kitchen Island, Pantry, Granite Counters, Tray Ceiling(s)
    • Flooring: Tile, Carpet, Hardwood
    • Doors: Storm Door(s), Insulated Doors/Windows
    • Windows: Window Treatments, Insulated Doors/Windows
    Interior area
    • Total interior livable area: 2,034 sqft

    Property

    Parking
    • Parking features: Garage - Attached
    Features
    • Exterior features: Other
    Lot
    • Size: 6,969 Square Feet
    • Features: Rectangular Lot
    Details
    • Additional structures: Workshop, Outside Storage Attached
    • Parcel number: 46215030059
    • Zoning description: PUD

    Construction

    Type & style
    • Home type: SingleFamily
    • Property subtype: Detached
    Materials
    • Frame
    • Roof: Metal
    Condition
    • Year built: 2013

    Utilities & green energy

    • Water: Public
    • Utilities for property: Underground Utilities, Other, Water Available, Phone Available, Sewer Available

    Community & HOA

    Community
    • Features: On Site Laundry Available
    HOA
    • Has HOA: Yes
    • Amenities included: Pool, Trash, Clubhouse/Rec/Facilities, Internet Access, Lawn Maintenance, Recycling, Long Term Rental Allowed, Owner Allowed Golf Cart, Tenant Allowed Golf Cart, Restrictions
    • Services included: Recreation Facilities, Pool Service, Electric Common, Common Maint/Repair, Legal and Accounting
    • HOA fee: $55 monthly
    Location
    • Region: Murrells Inlet

    Financial & listing details

    • Price per square foot: $320/sqft
    • Tax assessed value: $644,008
    • Annual tax amount: $2,619

    Price history

    DateEventPrice
    10/16/2023Sold$645,000-0.8%$317/sqft
    Source: CCAR #2318862 Report a problem
    9/21/2023Listed for sale$649,900$320/sqft
    Source: BHHS broker feed #2318862 Report a problem
    9/20/2023Contingent$649,900$320/sqft
    Source: CCAR #2318862 Report a problem
    9/16/2023Listed for sale$649,900+91.7%$320/sqft
    Source: CCAR #2318862 Report a problem
    6/17/2019Sold$339,000-3.1%$167/sqft
    Source: CCAR #1909432 Report a problem
    5/2/2019Pending sale$349,900$172/sqft
    Source: Dunes Realty Sales #1909432 Report a problem
    4/29/2019Listed for sale$349,900+17.8%$172/sqft
    Source: Dunes Realty Sales #1909432 Report a problem
    5/1/2013Sold$297,000$146/sqft
    Source: CCAR #1220065 Report a problem

    Public tax history

    YearProperty taxesTax assessment
    2025$2,619 -67.7%$644,008
    2024$8,099 $644,008 +89.9%
    2023-- $339,050
    2022-- $339,050
    2021$1,082 -4.6%--
    2020$1,135 --
    2019-- --
    2018$939 $10,860 0%
    2017-- $10,862
    2016-- $10,862
    2015-- $10,862
    2014$924 $10,862
    2013-- --
    2012-- --
    Find assessor info on the county website

    Neighborhood: 29576

    Nearby schools

    GreatSchools rating
    Schools provided by the listing agent
    • Elementary: Seaside Elementary School
    • Middle: Saint James Middle School
    • High: Saint James High School

    Source: The MLS. This data may not be complete. We recommend contacting the local school district to confirm school assignments for this home.

    Sell for more on Zillow
    Get a Zillow Showcase℠ listing at no additional cost and you could sell for .
    $649,900
    2% more
    +$12,998
    With Zillow Showcase(estimated)

    $662,898

    Sell for more on Zillow
    Get a Zillow Showcase℠ listing at no additional cost and you could sell for .
    $649,900
    2% more
    +$12,998
    With Zillow Showcase(estimated)

    $662,898