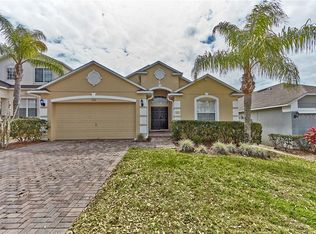
Excellent Opportunity in Gated Highgate Park! This fully furnished 4-bedroom, 3-bath pool home is located in the desirable, gated community of Highgate Park. Featuring a bright and open floor plan with soaring ceilings, the home offers a spacious kitchen with a centre island, perfect for entertaining. A convenient first-floor bedroom opens directly to the screened-in private pool area—ideal for guests or multi-generational living. The generously sized primary suite includes dual vanities, a soaking tub, and a separate walk-in shower. Community amenities include tennis courts, a playground, and included lawn care. Centrally located just minutes from Disney, shopping, dining, golf, and major highways, this home is perfect as a primary residence, vacation retreat, or short/long-term rental investment. Property is being sold as-is. All measurements and property details are believed to be accurate but must be verified by buyer and/or buyer's agent. Listing agent is also the managing agent—income projections available upon request.
Sold for $405,000
$405,000
115 LANCASTER DRIVE, DAVENPORT, FL 33897
4beds
2,455sqft
Single Family Residence
Built in 2005
5,994 Square Feet Lot
$417,400 Zestimate®
$165/sqft
$2,739 Estimated rent
Home value
$417,400
$397,000 - $438,000
$2,739/mo
Zestimate® history
Owner options
List your home for rent
$2,739/mo
Rent Zestimate®
Find your next renter with Zillow Rental Manager. Plus, with online applications, you can quickly screen prospective tenants – for free.
$2,739/mo
Rent Zestimate®
Refinance and save
$2,942/mo
Est. payment
Refinancing to a lower rate could help reduce your monthly payments and save thousands over the life of the loan.
$2,942/mo
Est. payment
Explore your selling options
Work with a Zillow partner agent
Leverage their expertise and Zillow's premium Showcase listings to get your home seen by more buyers.
Get startedList with your own agent
Get your home in front of millions of buyers by listing it on Zillow.
Learn how to do itSell it yourself
Take full control of how buyers see your home on Zillow by listing For Sale by Owner (FSBO).
List your homeWhat's special
Pool homeFirst-floor bedroomScreened-in private pool areaGenerously sized primary suiteSoaring ceilingsSoaking tubSeparate walk-in shower
Zillow last checked:
Listing updated:
Listed by:
Sonia Jenkins 321-525-3505,
ORANGE REALTY PROFESSIONALS LLC 321-525-3505
Bought with:
Sonia Jenkins, 3428819
ORANGE REALTY PROFESSIONALS LLC
Source: Stellar MLS,MLS#: O6349976 Originating MLS: Orlando Regional
Originating MLS: Orlando Regional
Facts & features
Interior
Bedrooms & bathrooms
- Bedrooms: 4
- Bathrooms: 3
- Full bathrooms: 3
Primary bedroom
- Features: Walk-In Closet(s)
- Level: Second
- Area: 396 Square Feet
- Dimensions: 18x22
Bedroom 1
- Features: Built-in Closet
- Level: First
- Area: 132 Square Feet
- Dimensions: 12x11
Bedroom 2
- Features: Jack & Jill Bathroom, Built-in Closet
- Level: Second
- Area: 168 Square Feet
- Dimensions: 14x12
Bedroom 3
- Features: Walk-In Closet(s)
- Level: Second
- Area: 132 Square Feet
- Dimensions: 11x12
Dinette
- Features: Pantry
- Level: First
- Area: 80 Square Feet
- Dimensions: 8x10
Dining room
- Level: First
- Area: 132 Square Feet
- Dimensions: 11x12
Family room
- Level: First
- Area: 252 Square Feet
- Dimensions: 14x18
Kitchen
- Level: First
- Area: 77 Square Feet
- Dimensions: 7x11
Living room
- Level: First
- Area: 121 Square Feet
- Dimensions: 11x11
Heating
- Electric
Cooling
- Central Air
Appliances
- Included: Dishwasher, Disposal, Dryer, Electric Water Heater, Exhaust Fan, Microwave, Range, Range Hood, Refrigerator, Washer
- Laundry: Laundry Room
Features
- Ceiling Fan(s), High Ceilings, Kitchen/Family Room Combo, Living Room/Dining Room Combo, PrimaryBedroom Upstairs, Walk-In Closet(s)
- Flooring: Carpet, Ceramic Tile
- Doors: French Doors, Outdoor Shower, Sliding Doors
- Has fireplace: No
- Furnished: Yes
Interior area
- Total structure area: 3,043
- Total interior livable area: 2,455 sqft
Property
Parking
- Total spaces: 2
- Parking features: Driveway
- Attached garage spaces: 2
- Has uncovered spaces: Yes
- Details: Garage Dimensions: 18x23
Features
- Levels: Two
- Stories: 2
- Patio & porch: Covered, Front Porch, Screened
- Exterior features: Irrigation System, Lighting, Outdoor Shower, Sidewalk
- Has private pool: Yes
- Pool features: Gunite, Heated, Lighting, Screen Enclosure
Lot
- Size: 5,994 Square Feet
Details
- Parcel number: 262511486252001690
- Special conditions: Real Estate Owned
Construction
Type & style
- Home type: SingleFamily
- Architectural style: Contemporary
- Property subtype: Single Family Residence
Materials
- Block, Stucco, Wood Frame
- Foundation: Slab
- Roof: Shingle
Condition
- Completed
- New construction: No
- Year built: 2005
Utilities & green energy
- Sewer: Public Sewer
- Water: Public
- Utilities for property: Cable Available, Electricity Connected, Public, Street Lights
Community & HOA
Community
- Features: Irrigation-Reclaimed Water, Sidewalks
- Pet fee: $0 monthly
- Subdivision: HIGHGATE PARK PH 01
HOA
- Has HOA: Yes
- Services included: Insurance, Maintenance Grounds, Other, Private Road
- HOA fee: $232 monthly
- HOA name: Sentry Management / Sam Long
- HOA phone: 352-243-4595
- Second HOA name: John L DiMasi
- Second HOA phone: 407-839-3383
Location
- Region: Davenport
Financial & listing details
- Price per square foot: $165/sqft
- Tax assessed value: $365,527
- Annual tax amount: $5,097
- Date on market: 10/9/2025
- Cumulative days on market: 140 days
- Listing terms: Cash,Conventional,FHA,VA Loan
- Ownership: Fee Simple
- Total actual rent: 0
- Electric utility on property: Yes
- Road surface type: Asphalt
Price history
| Date | Event | Price |
|---|---|---|
| 3/20/2026 | Sold | $405,000+58.8%$165/sqft |
Source:  Stellar MLS #O6349976 Report a problem Stellar MLS #O6349976 Report a problem | ||
| 9/26/2025 | Sold | $255,100-45.1%$104/sqft |
Source: Public Record Report a problem | ||
| 5/1/2023 | Sold | $465,000-4.1%$189/sqft |
Source: Public Record Report a problem | ||
| 3/22/2023 | Pending sale | $485,000$198/sqft |
Source: Stellar MLS #S5081314 Report a problem | ||
| 2/27/2023 | Listed for sale | $485,000+15.5%$198/sqft |
Source: Stellar MLS #S5081314 Report a problem | ||
| 2/1/2022 | Listing removed | -- |
Source: Stellar MLS #S5059993 Report a problem | ||
| 1/5/2022 | Pending sale | $420,000$171/sqft |
Source: Stellar MLS #S5059993 Report a problem | ||
| 12/31/2021 | Listed for sale | $420,000$171/sqft |
Source: Stellar MLS #S5059993 Report a problem | ||
| 12/24/2021 | Listing removed | -- |
Source: Stellar MLS #S5059993 Report a problem | ||
| 12/20/2021 | Price change | $420,000+5%$171/sqft |
Source: Stellar MLS #S5059993 Report a problem | ||
| 12/9/2021 | Pending sale | $399,900$163/sqft |
Source: Stellar MLS #S5059993 Report a problem | ||
| 12/8/2021 | Listed for sale | $399,900+40.3%$163/sqft |
Source: Stellar MLS #S5059993 Report a problem | ||
| 5/26/2020 | Sold | $285,000-3.4%$116/sqft |
Source: Stellar MLS #G5026610 Report a problem | ||
| 5/9/2020 | Pending sale | $294,900$120/sqft |
Source: LAKE REAL ESTATE GROUP #G5026610 Report a problem | ||
| 4/11/2020 | Price change | $294,900-1.7%$120/sqft |
Source: LAKE REAL ESTATE GROUP #G5026610 Report a problem | ||
| 3/6/2020 | Pending sale | $299,900$122/sqft |
Source: LAKE REAL ESTATE GROUP #G5026610 Report a problem | ||
| 2/27/2020 | Listed for sale | $299,900+42.8%$122/sqft |
Source: LAKE REAL ESTATE GROUP #G5026610 Report a problem | ||
| 6/17/2016 | Sold | $210,000-4.5%$86/sqft |
Source: Stellar MLS #O5361830 Report a problem | ||
| 4/28/2016 | Pending sale | $220,000$90/sqft |
Source: JC PENNY REALTY LLC #O5361830 Report a problem | ||
| 2/19/2016 | Price change | $220,000-4.3%$90/sqft |
Source: JC PENNY REALTY LLC #O5361830 Report a problem | ||
| 2/5/2016 | Price change | $229,995-4.2%$94/sqft |
Source: JC PENNY REALTY LLC #O5361830 Report a problem | ||
| 10/5/2015 | Price change | $239,995-4%$98/sqft |
Source: JC PENNY REALTY LLC #O5361830 Report a problem | ||
| 4/24/2015 | Listed for sale | $249,995-23.9%$102/sqft |
Source: JC PENNY REALTY LLC #O5361830 Report a problem | ||
| 10/25/2005 | Sold | $328,500$134/sqft |
Source: Public Record Report a problem | ||
Public tax history
| Year | Property taxes | Tax assessment |
|---|---|---|
| 2025 | $4,726 -1.9% | $365,527 -1.8% |
| 2024 | $4,816 +17% | $372,100 +26.9% |
| 2023 | $4,117 +13.9% | $293,126 +10% |
| 2022 | $3,616 +7.7% | $266,478 +10% |
| 2021 | $3,356 +5.9% | $242,253 +6.8% |
| 2020 | $3,168 +4.8% | $226,729 +7.9% |
| 2019 | $3,024 -6.4% | $210,083 +3.3% |
| 2018 | $3,230 +2.4% | $203,341 +2.6% |
| 2017 | $3,155 +12.4% | $198,112 +4.4% |
| 2016 | $2,806 -0.5% | $189,788 +6.3% |
| 2015 | $2,819 +2.3% | $178,518 +10% |
| 2014 | $2,755 +16.2% | $162,289 +10% |
| 2013 | $2,372 +14.9% | $147,535 +10% |
| 2012 | $2,063 -10.9% | $134,123 -9.9% |
| 2011 | $2,315 -6.4% | $148,780 -5.7% |
| 2010 | $2,474 -31% | $157,796 -26.6% |
| 2009 | $3,587 -14% | $214,982 -20.1% |
| 2008 | $4,173 | $268,904 |
| 2007 | -- | -- |
| 2006 | $4,302 | -- |
| 2005 | -- | -- |
Find assessor info on the county website
Neighborhood: 33897
Nearby homes
- $386,2004 bd3 ba1.8k sqft125 Lancaster Dr, Davenport, FL 33897Off Market

- $412,1004 bd3 ba2.4k sqft105 Lancaster Dr, Davenport, FL 33897Off Market
- $---- bd-- ba-- sqftHighgate Park Blvd, Davenport, FL 33897Off Market
- $333,1003 bd2 ba1.4k sqft135 Lancaster Dr, Davenport, FL 33897Off Market
- $---- bd-- ba-- sqftHighgate Park Blvd, Davenport, FL 33897Off Market
- $430,1006 bd4 ba2.6k sqft145 Lancaster Dr, Davenport, FL 33897Off Market
- $379,0004 bd3 ba1.8k sqft116 Bridgewater Dr, Davenport, FL 33897Sold
- $367,2003 bd2 ba1.7k sqft124 Lancaster Dr, Davenport, FL 33897Off Market
Nearby schools
GreatSchools rating
- 4/10Citrus Ridge: A Civics AcademyGrades: PK-8Distance: 1.4 mi
- 3/10Davenport High SchoolGrades: 9-12Distance: 8.5 mi
Get a cash offer in 3 minutes
Find out how much your home could sell for in as little as 3 minutes with a no-obligation cash offer.
Estimated market value
$417,400
Get a cash offer in 3 minutes
Find out how much your home could sell for in as little as 3 minutes with a no-obligation cash offer.
Estimated market value
$417,400
- Florida
- Polk County
- Davenport
- 33897
- 115 LANCASTER DRIVE
Nearby cities
Nearby neighborhoods
Nearby zip codes
Other Davenport Topics
