Welcome home to 116 Bridgewater Drive Davenport in the gated community of Highgate. Fully Renovated, $ 40.000 in Professional Decoration. This fully furnished pool home is turnkey so you can start renting out this lovely vacation home. This home offers 4 Bedrooms and 3 Bathrooms with a split plan layout offering privacy for everyone. As you enter the home, we have a large reception area, with a step down garage off to the right. To left we have a bedroom with Jack and Jill Bathroom, leading to bedroom number two. Further down the hallway we have a second bathroom, laundry area and third bedroom. As we enter the heart of the home we have a dining area, leading to the family room and sliding glass doors to the lanai and pool. A spacious kitchen offers plenty of room for family get togethers and a breakfast nook over looking the pool. Off the family room is the primary suite, with sliding glass doors to the pool, two walk in closets, large bathroom with dual vanity's, separate tub and shower. The home does come with everything that you see, the screened in pool has a extended lanai, offering plenty of space for entertaining. The AC unit is newer and a credit will be given at closing towards a new roof !! Highgate is situated close to Disney, shopping, restaurants and so much more. Ready for a new owner to call home or a great investment for rentals whether it be short or long term. This fully furnished pool home is turnkey so you can start renting out this lovely vacation home. This home offers 4 Bedrooms and 3 Bathrooms with a split plan layout offering privacy for everyone. As you enter the home, we have a large reception area, with a step down garage off to the right. To left we have a bedroom with Jack and Jill Bathroom, leading to bedroom number two. Further down the hallway we have a second bathroom, laundry area and third bedroom. As we enter the heart of the home we have a dining area, leading to the family room and sliding glass doors to the lanai and pool. A spacious kitchen offers plenty of room for family get togethers and a breakfast nook over looking the pool. Off the family room is the primary suite, with sliding glass doors to the pool, two walk in closets, large bathroom with dual vanity's, separate tub and shower. The home does come with everything that you see, the screened in pool has a extended lanai, offering plenty of space for entertaining. The AC unit is newer and a credit will be given at closing towards a new roof !! Highgate is situated close to Disney, shopping, restaurants and so much more. Ready for a new owner to call home or a great investment for rentals whether it be short or long term.
Sold for $379,000
$379,000
116 Bridgewater Dr, Davenport, FL 33897
4beds
1,844sqft
Single Family Residence
Built in 2005
5,998 Square Feet Lot
$374,500 Zestimate®
$206/sqft
$2,614 Estimated rent
Home value
$374,500
$345,000 - $404,000
$2,614/mo
Zestimate® history
Owner options
List your home for rent
$2,614/mo
Rent Zestimate®
Find your next renter with Zillow Rental Manager. Plus, with online applications, you can quickly screen prospective tenants – for free.
$2,614/mo
Rent Zestimate®
Refinance and save
$2,889/mo
Est. payment
Refinancing to a lower rate could help reduce your monthly payments and save thousands over the life of the loan.
$2,889/mo
Est. payment
Explore your selling options
Work with a Zillow partner agent
Leverage their expertise and Zillow's premium Showcase listings to get your home seen by more buyers.
Get startedList with your own agent
Get your home in front of millions of buyers by listing it on Zillow.
Learn how to do itSell it yourself
Take full control of how buyers see your home on Zillow by listing For Sale by Owner (FSBO).
List your homeWhat's special
Fully furnished pool homeScreened in poolFamily roomLarge reception areaDining area
Zillow last checked:
Listing updated:
Listed by:
Kelly De Lima Perez 407-501-3896,
SUMMERHILL REALTY GROUP LLC 407-963-8083
Bought with:
Joseph Tipa, 3390740
THE PROPERTY FIRM
Source: Stellar MLS,MLS#: O6379007 Originating MLS: Orlando Regional
Originating MLS: Orlando Regional
Facts & features
Interior
Bedrooms & bathrooms
- Bedrooms: 4
- Bathrooms: 3
- Full bathrooms: 3
Primary bedroom
- Features: Built-in Closet
- Level: First
Bedroom 2
- Features: Built-in Closet
- Level: First
- Area: 144 Square Feet
- Dimensions: 12x12
Bedroom 3
- Features: Built-in Closet
- Level: First
- Area: 144 Square Feet
- Dimensions: 12x12
Bedroom 4
- Features: Built-in Closet
- Level: First
Kitchen
- Level: First
- Area: 225 Square Feet
- Dimensions: 15x15
Living room
- Level: First
- Area: 225 Square Feet
- Dimensions: 15x15
Heating
- Central
Cooling
- Central Air
Appliances
- Included: Dishwasher, Dryer, Microwave, Refrigerator, Washer
- Laundry: Inside
Features
- Ceiling Fan(s), High Ceilings
- Flooring: Ceramic Tile, Luxury Vinyl
- Has fireplace: No
- Furnished: Yes
Interior area
- Total structure area: 2,508
- Total interior livable area: 1,844 sqft
Property
Parking
- Total spaces: 2
- Parking features: Garage - Attached
- Attached garage spaces: 2
Features
- Levels: One
- Stories: 1
- Exterior features: Irrigation System
- Has private pool: Yes
- Pool features: Above Ground
Lot
- Size: 5,998 Square Feet
Details
- Parcel number: 262511486255002040
- Special conditions: None
Construction
Type & style
- Home type: SingleFamily
- Property subtype: Single Family Residence
Materials
- Block
- Foundation: Block
- Roof: Shingle
Condition
- New construction: No
- Year built: 2005
Utilities & green energy
- Sewer: Public Sewer
- Water: Public
- Utilities for property: Electricity Available
Community & HOA
Community
- Pet fee: $0 monthly
- Subdivision: HIGHGATE PK-PH 2
HOA
- Has HOA: Yes
- Amenities included: Gated, Playground, Tennis Court(s)
- Services included: Community Pool, Trash
- HOA fee: $333 monthly
- HOA name: Sentry Management
- Second HOA name: Sentry Management
Location
- Region: Davenport
Financial & listing details
- Price per square foot: $206/sqft
- Tax assessed value: $320,325
- Annual tax amount: $4,535
- Date on market: 2/2/2026
- Cumulative days on market: 12 days
- Listing terms: Cash,Conventional,FHA
- Ownership: Fee Simple
- Total actual rent: 0
- Electric utility on property: Yes
- Road surface type: Paved
Price history
| Date | Event | Price |
|---|---|---|
| 3/21/2026 | Sold | $379,000-6.7%$206/sqft |
Source:  Stellar MLS #O6379007 Report a problem Stellar MLS #O6379007 Report a problem | ||
| 2/19/2026 | Pending sale | $406,000$220/sqft |
Source: Stellar MLS #O6379007 Report a problem | ||
| 2/15/2026 | Price change | $406,000+2.8%$220/sqft |
Source: Stellar MLS #O6379007 Report a problem | ||
| 2/8/2026 | Listed for sale | $395,000+6.8%$214/sqft |
Source: Stellar MLS #O6379007 Report a problem | ||
| 11/22/2024 | Sold | $370,000-7.5%$201/sqft |
Source: Stellar MLS #G5085587 Report a problem | ||
| 9/28/2024 | Pending sale | $399,900$217/sqft |
Source: Stellar MLS #G5085587 Report a problem | ||
| 8/20/2024 | Price change | $399,900-4.6%$217/sqft |
Source: Stellar MLS #G5085587 Report a problem | ||
| 8/9/2024 | Listed for sale | $419,000+55.8%$227/sqft |
Source: Stellar MLS #G5085587 Report a problem | ||
| 6/30/2020 | Sold | $269,000$146/sqft |
Source: Stellar MLS #O5864824 Report a problem | ||
| 5/26/2020 | Pending sale | $269,000$146/sqft |
Source: JC PENNY REALTY LLC #O5864824 Report a problem | ||
| 5/26/2020 | Listed for sale | $269,000+53.7%$146/sqft |
Source: JC PENNY REALTY LLC #O5864824 Report a problem | ||
| 3/7/2012 | Sold | $175,000-7.8%$95/sqft |
Source: Public Record Report a problem | ||
| 11/18/2011 | Listed for sale | $189,900-20.9%$103/sqft |
Source: RE/MAX PROPERTIES SW INC #O5073637 Report a problem | ||
| 1/7/2008 | Sold | $240,000-35.4%$130/sqft |
Source: Public Record Report a problem | ||
| 2/7/2006 | Sold | $371,500$201/sqft |
Source: Public Record Report a problem | ||
Public tax history
| Year | Property taxes | Tax assessment |
|---|---|---|
| 2025 | $4,142 +4.2% | $320,325 +10.7% |
| 2024 | $3,973 +6% | $289,343 +10% |
| 2023 | $3,748 +11.2% | $263,039 +10% |
| 2022 | $3,372 +11.9% | $239,126 +10% |
| 2021 | $3,012 +5.8% | $217,387 +6.7% |
| 2020 | $2,847 +3.9% | $203,743 +7.1% |
| 2019 | $2,739 -7% | $190,290 +4.1% |
| 2018 | $2,945 +3.1% | $182,794 +4% |
| 2017 | $2,855 +13.4% | $175,799 +3.2% |
| 2016 | $2,519 -4% | $170,394 -1.6% |
| 2015 | $2,625 -0.9% | $173,242 +7.9% |
| 2014 | $2,649 +16.8% | $160,631 +10% |
| 2013 | $2,268 +19.7% | $146,028 +18.5% |
| 2012 | $1,895 -11.4% | $123,180 -10.4% |
| 2011 | $2,138 -7.2% | $137,406 -6.5% |
| 2010 | $2,304 -28.7% | $146,956 -24.1% |
| 2009 | $3,230 -12.4% | $193,545 -18.6% |
| 2008 | $3,688 | $237,637 |
| 2007 | -- | -- |
| 2006 | $4,353 | -- |
| 2005 | -- | -- |
Find assessor info on the county website
Neighborhood: 33897
Nearby homes
- $397,6004 bd2 ba2.4k sqft106 Bridgewater Dr, Davenport, FL 33897Off Market

- $379,5004 bd3 ba1.8k sqft126 Bridgewater Dr, Davenport, FL 33897Off Market
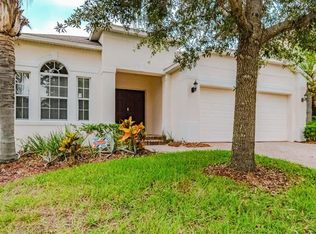
- $433,6005 bd4 ba2.4k sqft136 Bridgewater Dr, Davenport, FL 33897Off Market
- $435,9005 bd4 ba2.6k sqft146 Bridgewater Dr, Davenport, FL 33897Off Market
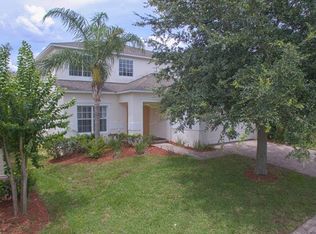
- $405,0004 bd3 ba2.4k sqft115 Lancaster Dr, Davenport, FL 33897Sold
- $412,0004 bd3 ba2.4k sqft105 Lancaster Dr, Davenport, FL 33897Off Market
- $385,9004 bd3 ba1.8k sqft125 Lancaster Dr, Davenport, FL 33897Off Market
- $387,4004 bd4 ba1.8k sqft107 Bridgewater Dr, Davenport, FL 33897Off Market
Nearby schools
GreatSchools rating
- 4/10Citrus Ridge: A Civics AcademyGrades: PK-8Distance: 1.4 mi
- 3/10Davenport High SchoolGrades: 9-12Distance: 8.5 mi
Get a cash offer in 3 minutes
Find out how much your home could sell for in as little as 3 minutes with a no-obligation cash offer.
Estimated market value
$374,500
Get a cash offer in 3 minutes
Find out how much your home could sell for in as little as 3 minutes with a no-obligation cash offer.
Estimated market value
$374,500
- Florida
- Polk County
- Davenport
- 33897
- 116 Bridgewater Dr
Nearby cities
Nearby neighborhoods
Nearby zip codes
Other Davenport Topics
