Nestled gracefully within Franklin’s treasured historic district, this circa-1870 Victorian residence is a masterclass in enduring Southern elegance. Just two and a half blocks from Main Street’s boutiques, galleries, and the beloved Franklin Theatre, the home seamlessly blends the romance of a bygone era with the comforts of refined, contemporary living.
From the moment you step onto the gracious front porch, the charm is palpable. Inside, soaring ceilings and original hardwood floors set the tone for a series of light-filled spaces, artfully connected by a thoughtfully unique floor plan. Architectural details abound—from ornate transoms and intricate latticework to the distinguished symmetry of the formal hallway.
At the heart of the home, three sets of French doors open wide to reveal a secret garden: a tranquil brick and flagstone courtyard centered around a tiered fountain, blooming with seasonal color and framed by manicured boxwoods. The park-like backyard, dotted with mature trees, invites quiet moments of reflection or effortless entertaining beneath the open sky.
Additional highlights include an enclosed herb garden, a breezeway-connected two-car garage, and modern conveniences like full irrigation and professional outdoor lighting—each element curated with exquisite care. Listed on the National Register of Historic Places, this meticulously maintained property is not just a home—it is a legacy of style and story in one of Tennessee’s most coveted locations.
Closed
$1,760,000
115 Lewisburg Ave, Franklin, TN 37064
3beds
3,530sqft
Single Family Residence, Residential
Built in 1850
0.5 Acres Lot
$1,802,900 Zestimate®
$499/sqft
$4,519 Estimated rent
Home value
$1,802,900
$1.69M - $1.91M
$4,519/mo
Zestimate® history
Owner options
List your home for rent
$4,519/mo
Rent Zestimate®
Find your next renter with Zillow Rental Manager. Plus, with online applications, you can quickly screen prospective tenants – for free.
$4,519/mo
Rent Zestimate®
Refinance and save
$7,954/mo
Est. payment
Refinancing to a lower rate could help reduce your monthly payments and save thousands over the life of the loan.
$7,954/mo
Est. payment
Explore your selling options
Work with a Zillow partner agent
Leverage their expertise and Zillow's premium Showcase listings to get your home seen by more buyers.
Get startedList with your own agent
Get your home in front of millions of buyers by listing it on Zillow.
Learn how to do itSell it yourself
Take full control of how buyers see your home on Zillow by listing For Sale by Owner (FSBO).
List your homeWhat's special
Gracious front porchVictorian residenceTwo-car garageSecret gardenEnclosed herb gardenMature treesArchitectural details
Zillow last checked:
Listing updated:
Listed by:
Matt C. Ligon 615-478-6355,
Onward Real Estate,
Jessica Ligon 615-934-9288,
Onward Real Estate
Bought with:
Phil Zuehlke, 336256
Southwestern Real Estate
Source: RealTracs MLS as distributed by MLS GRID,MLS#: 2824397
Facts & features
Interior
Bedrooms & bathrooms
- Bedrooms: 3
- Bathrooms: 3
- Full bathrooms: 3
- Main level bedrooms: 2
Heating
- Central, Dual, Electric, Natural Gas
Cooling
- Central Air, Electric, Wall/Window Unit(s)
Appliances
- Included: Double Oven, Electric Oven, Cooktop, Dishwasher, Disposal, Microwave, Refrigerator
Features
- Bookcases, High Ceilings, Kitchen Island
- Flooring: Wood, Tile
- Basement: None,Crawl Space
- Number of fireplaces: 2
- Fireplace features: Family Room, Gas, Living Room
Interior area
- Total structure area: 3,530
- Total interior livable area: 3,530 sqft
- Finished area above ground: 3,530
Property
Parking
- Total spaces: 2
- Parking features: Garage Door Opener, Garage Faces Rear
- Attached garage spaces: 2
Features
- Levels: Two
- Stories: 2
- Patio & porch: Porch, Covered, Patio
Lot
- Size: 0.5 Acres
- Dimensions: 82 x 273
Details
- Parcel number: 094078F F 03700 00009078F
- Special conditions: Standard
- Other equipment: Irrigation System
Construction
Type & style
- Home type: SingleFamily
- Architectural style: Victorian
- Property subtype: Single Family Residence, Residential
Materials
- Wood Siding
- Roof: Asphalt
Condition
- New construction: No
- Year built: 1850
Utilities & green energy
- Sewer: Public Sewer
- Water: Public
- Utilities for property: Electricity Available, Natural Gas Available, Water Available
Community & HOA
Community
- Subdivision: Historic Downtown Franklin
HOA
- Has HOA: No
Location
- Region: Franklin
Financial & listing details
- Price per square foot: $499/sqft
- Tax assessed value: $1,614,100
- Annual tax amount: $7,132
- Date on market: 5/2/2025
- Electric utility on property: Yes
Price history
| Date | Event | Price |
|---|---|---|
| 8/14/2025 | Sold | $1,760,000-2.2%$499/sqft |
Source:  RealTracs MLS as distributed by MLS GRID #2824397 Report a problem RealTracs MLS as distributed by MLS GRID #2824397 Report a problem | ||
| 6/9/2025 | Contingent | $1,799,900$510/sqft |
Source: RealTracs MLS as distributed by MLS GRID #2824397 Report a problem | ||
| 6/7/2025 | Listed for sale | $1,799,900$510/sqft |
Source: RealTracs MLS as distributed by MLS GRID #2824397 Report a problem | ||
| 5/7/2025 | Contingent | $1,799,900$510/sqft |
Source: RealTracs MLS as distributed by MLS GRID #2824397 Report a problem | ||
| 5/2/2025 | Listed for sale | $1,799,900-33.3%$510/sqft |
Source: RealTracs MLS as distributed by MLS GRID #2824397 Report a problem | ||
| 8/17/2024 | Listing removed | $2,700,000$765/sqft |
Source: RealTracs MLS as distributed by MLS GRID #2669670 Report a problem | ||
| 6/28/2024 | Listed for sale | $2,700,000+620.2%$765/sqft |
Source: RealTracs MLS as distributed by MLS GRID #2669670 Report a problem | ||
| 10/3/1997 | Sold | $374,900$106/sqft |
Source: Public Record Report a problem | ||
Public tax history
| Year | Property taxes | Tax assessment |
|---|---|---|
| 2025 | $8,326 +16.7% | $403,525 +60.2% |
| 2024 | $7,133 +4% | $251,925 |
| 2023 | $6,856 | $251,925 |
| 2022 | $6,856 | $251,925 |
| 2021 | $6,856 +18.4% | $251,925 +40.4% |
| 2020 | $5,789 | $179,425 |
| 2019 | $5,789 +2.2% | $179,425 |
| 2018 | $5,663 | $179,425 |
| 2017 | $5,663 | $179,425 |
| 2016 | -- | $179,425 +38.6% |
| 2015 | -- | $129,450 |
| 2014 | -- | $129,450 |
| 2013 | -- | $129,450 |
| 2012 | -- | $129,450 |
| 2011 | -- | $129,450 +3.1% |
| 2007 | $4,402 +1.2% | $125,617 |
| 2006 | $4,351 +12% | $125,617 +33.8% |
| 2005 | $3,886 +2.7% | $93,856 |
| 2004 | $3,782 -4.3% | $93,856 |
| 2002 | $3,951 | $93,856 |
| 2001 | -- | $93,856 -67.5% |
| 2000 | -- | $289,174 |
Find assessor info on the county website
Neighborhood: Central Franklin
Nearby homes
- $2,539,7004 bd3 ba3.9k sqft117 Lewisburg Ave, Franklin, TN 37064Off Market
- $2,584,000-- bd2 ba4.5k sqft111 Lewisburg Ave, Franklin, TN 37064Off Market
- $1,239,900-- bd2 ba1.7k sqft302 Berry Cir, Franklin, TN 37064Off Market
- $2,550,0004 bd5 ba4.3k sqft304 Berry Cir, Franklin, TN 37064Sold
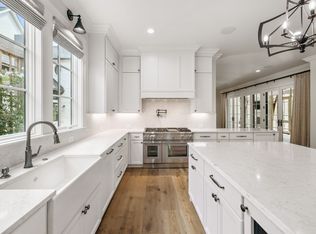
- $2,522,5004 bd3 ba3.3k sqft119 Lewisburg Ave, Franklin, TN 37064Off Market
- $3,231,900-- bd4 ba3.2k sqft306 Berry Cir, Franklin, TN 37064Off Market
- $1,191,6004 bd2 ba2.6k sqft109 Lewisburg Ave, Franklin, TN 37064Off Market
- $1,275,200-- bd-- ba-- sqft308 Berry Cir, Franklin, TN 37064Off Market
Nearby schools
GreatSchools rating
- 10/10Franklin Elementary SchoolGrades: PK-4Distance: 1 mi
- 8/10Freedom Middle SchoolGrades: 7-8Distance: 1.7 mi
- 7/10Freedom Intermediate SchoolGrades: 5-6Distance: 1.1 mi
Schools provided by the listing agent
- Elementary: Franklin Elementary
- Middle: Freedom Middle School
- High: Centennial High School
Source: RealTracs MLS as distributed by MLS GRID. This data may not be complete. We recommend contacting the local school district to confirm school assignments for this home.
Get a cash offer in 3 minutes
Find out how much your home could sell for in as little as 3 minutes with a no-obligation cash offer.
Estimated market value
$1,802,900
Get a cash offer in 3 minutes
Find out how much your home could sell for in as little as 3 minutes with a no-obligation cash offer.
Estimated market value
$1,802,900
- Tennessee
- Williamson County
- Franklin
- 37064
- Central Franklin
- 115 Lewisburg Ave
Nearby cities
Nearby neighborhoods
Nearby zip codes
Other Franklin Topics
