Skip main navigation
Off market
  • Price Unknown

    115 Liddycoat Ln, Hamilton, ON L9G 0A7

    2beds
    1,048sqft
    Condominium
    Built in 2010
    -- sqft lot
    $-- Zestimate®
    C$--/sqft
    C$2,874 Estimated rent

    Home value

    Not available

    Estimated sales range

    Not available

    Not available

    Loading
    Loading...

    Owner options

    List your home for rent

    C$2,874/mo

    Rent Zestimate®

    Find your next renter with Zillow Rental Manager. Plus, with online applications, you can quickly screen prospective tenants – for free.

    Learn more

    C$2,874/mo

    Rent Zestimate®

    Refinance and save

    Refinancing to a lower rate could help reduce your monthly payments and save thousands over the life of the loan.

    See today's rates

    Explore your selling options

    Work with a Zillow partner agent

    Leverage their expertise and Zillow's premium Showcase listings to get your home seen by more buyers.

    Get started

    List with your own agent

    Get your home in front of millions of buyers by listing it on Zillow.

    Learn how to do it

    Sell it yourself

    Take full control of how buyers see your home on Zillow by listing For Sale by Owner (FSBO).

    List your home

    What's special

    Glass doorHardwood floorsRear deckBeautiful greenspaceLarge closetsLarge family roomSeperate shower

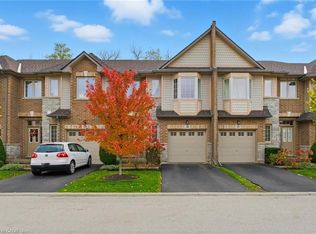
    Welcome to your new home at 115 Liddycoat Lane. Come see this very well maintained 2 bedroom townhome featuring a finished lower level walkout, backing onto beautiful greenspace & a park like setting. The spacious living/dining room has hardwood floors, oak stairs on the main floor, and an eat-in kitchen with sliding patio doors to the rear deck (no neighbors behind). Enjoy your deck overlooking the greenspace while taking in the peaceful sounds of nature and watching the changing seasons. There are 2 good sized bedrooms on the 2nd floor, both with large closets, and an upgraded 4 piece bath with soaker tub and seperate shower with glass door. The finished lower level has a large family room, 2 pc bath, and walkout to a covered patio. Approx 1385 sq ft including finished lower level. Comes with your own garage space and ample visitor parking. Nice quiet community in a great location! Walking distance to Shaver Estates Park, shopping, restaurants, and other amenities. Rec/community ctr, schools, and public transit/bus route nearby. Easy access to highway/403 perfect for commuters. This home is move in ready! Don't miss your chance to make this beautiful townhome your own! RSA

    This property is off market, which means it's not currently listed for sale or rent on Zillow. This may be different from what's available on other websites or public sources.
    Zillow last checked:

    Source: Century 21 Canada,MLS®#: H4169682MLS Logo

    Facts & features

    Interior

    Bedrooms & bathrooms
    • Bedrooms: 2
    • Bathrooms: 3
    • Full bathrooms: 1
    • 1/2 bathrooms: 2
    Heating
    • Has Heating (Unspecified Type)
    Cooling
    • Has cooling: Yes
    Interior area
    • Total structure area: 1,048
    • Total interior livable area: 1,048 sqft

    Property

    Details
    • Parcel number: 184300072

    Construction

    Type & style
    • Home type: Condo
    • Property subtype: Condominium
    Condition
    • Year built: 2010

    Community & HOA

    Community
    • Subdivision: Maple Lane Annex
    Location
    • Region: Hamilton

    Financial & listing details

    • Date on market: 9/20/2023
    • Lease term: Contact For Details

    Price history

    DateEventPrice
    10/26/2023Listing removed--
    Source: Cornerstone Association of REALTORS® - Hamilton-Burlington #H4169682 Report a problem
    7/20/2023Listed for saleC$729,900C$696/sqft
    Source: Cornerstone Association of REALTORS® - Hamilton-Burlington #H4169682 Report a problem

    Public tax history

    Tax history is unavailable.

    Neighborhood: Shaver

    Nearby schools

    GreatSchools rating

    No schools nearby

    We couldn't find any schools near this home.