Come and live within 3 miles of the beautiful Emerald Isle beaches! This residence offers an easy living experience with 4 bedrooms, multiple dining spaces, multiple living spaces, a bonus room and 3 full bathrooms. The formal dining room with coffered ceiling and wainscoting is in close proximity to the gourmet kitchen. Off the foyer is a flex space with built in cabinets and shelving; it only waits for your imagination. A living room with corner gas log fireplace and custom designed mantle and surround offers a cozy gathering place. A culinary enthusiast's dream, this kitchen boasts an oversized island perfect for entertaining, an ample supply of cabinets and a Breakfast Nook. A newer Gas Range for precision cooking, newer Dishwasher, Microwave and Refrigerator convey. A walk-in pantry ensures abundant storage. Also on the first floor is a bedroom and full bath with new toilet and faucet. The 2nd floor offers a generous sized principal suite with a beautifully renovated ensuite bath which includes a tiled shower and floor, new toilet and faucets. There is also an expansive walk-in closet. There are two additional bedrooms with custom closet designs, as well as an oversized bonus room with a closet, Laundry Room (which leads to walk in attic storage) with new cabinets and shelving and an additional full bath with new toilet and faucets round out the 2nd floor. Most rooms have been painted. Seller offering $3,000.00 flooring allowance. The fenced rear yard affords privacy for your entertaining needs on the deck and the landscaping can stay freshened up with the irrigation system! Beyond the comforts of home, enjoy the convenience of this prime location. Families will appreciate the access to an award-winning school district, while outdoor enthusiasts will love the convenience of public boat ramps, tennis courts, and soccer fields. Take advantage of neighborhood pool and keep your boat accessible with the convenience of neighborhood storage area.
Sold for $625,000
$625,000
115 Little Bay Drive, Cedar Point, NC 28584
4beds
3,158sqft
Single Family Residence
Built in 2011
0.4 Acres Lot
$638,300 Zestimate®
$198/sqft
$2,792 Estimated rent
Home value
$638,300
$606,000 - $670,000
$2,792/mo
Zestimate® history
Owner options
List your home for rent
$2,792/mo
Rent Zestimate®
Find your next renter with Zillow Rental Manager. Plus, with online applications, you can quickly screen prospective tenants – for free.
$2,792/mo
Rent Zestimate®
Refinance and save
$3,579/mo
Est. payment
Refinancing to a lower rate could help reduce your monthly payments and save thousands over the life of the loan.
$3,579/mo
Est. payment
Explore your selling options
Work with a Zillow partner agent
Leverage their expertise and Zillow's premium Showcase listings to get your home seen by more buyers.
Get startedList with your own agent
Get your home in front of millions of buyers by listing it on Zillow.
Learn how to do itSell it yourself
Take full control of how buyers see your home on Zillow by listing For Sale by Owner (FSBO).
List your homeWhat's special
Zillow last checked:
Listing updated:
Listed by:
Amy Logan 252-725-2464,
COLDWELL BANKER SEA COAST ADVANTAGE
Bought with:
Marvelous Realty LLC
Coldwell Banker Sea Coast Advantage
Leighann Whitehead, 354976
Coldwell Banker Sea Coast Advantage
Source: Hive MLS,MLS#: 100443393 Originating MLS: Neuse River Region Association of Realtors
Originating MLS: Neuse River Region Association of RealtorsFacts & features
Interior
Bedrooms & bathrooms
- Bedrooms: 4
- Bathrooms: 3
- Full bathrooms: 3
Rooms
- Room types: Dining Room
Primary bedroom
- Level: Non Primary Living Area
Dining room
- Features: Formal, Eat-in Kitchen
Heating
- Gas Pack
Cooling
- Central Air, Heat Pump
Appliances
- Included: Gas Oven, Built-In Microwave, Refrigerator, Dishwasher
- Laundry: Laundry Room
Features
- Walk-in Closet(s), Tray Ceiling(s), High Ceilings, Entrance Foyer, Mud Room, Solid Surface, Bookcases, Kitchen Island, Ceiling Fan(s), Pantry, Walk-in Shower, Blinds/Shades, Gas Log, Walk-In Closet(s)
- Doors: Thermal Doors
- Windows: Thermal Windows
- Attic: Floored,Walk-In,See Remarks
- Has fireplace: Yes
- Fireplace features: Gas Log
Interior area
- Total structure area: 3,158
- Total interior livable area: 3,158 sqft
Property
Parking
- Total spaces: 2
- Parking features: Garage Faces Front
Features
- Levels: Two
- Stories: 2
- Patio & porch: Open, Covered, Deck, Porch
- Exterior features: Irrigation System, Thermal Doors
- Fencing: Back Yard,Wood
Lot
- Size: 0.4 Acres
Details
- Parcel number: 537411762931000
- Zoning: Residential
- Special conditions: Standard
Construction
Type & style
- Home type: SingleFamily
- Property subtype: Single Family Residence
Materials
- Stone, Fiber Cement
- Foundation: Slab
- Roof: Composition,Shingle
Condition
- New construction: No
- Year built: 2011
Details
- Warranty included: Yes
Utilities & green energy
- Sewer: Septic Tank
- Water: Public
- Utilities for property: Water Available
Community & HOA
Community
- Security: Smoke Detector(s)
- Subdivision: Marsh Harbour
HOA
- Has HOA: Yes
- Amenities included: Pool, Maintenance Common Areas, Picnic Area, Playground, RV/Boat Storage, Street Lights, See Remarks
- HOA fee: $325 monthly
- HOA name: MarshHarbourHOA@gmail.com
- Second HOA name: 215 Sherwood Ave., Cedar Point
Location
- Region: Cedar Pt
Financial & listing details
- Price per square foot: $198/sqft
- Tax assessed value: $301,757
- Annual tax amount: $1,878
- Date on market: 6/29/2025
- Cumulative days on market: 110 days
- Listing agreement: Exclusive Right To Sell
- Listing terms: Cash,Conventional,FHA,VA Loan
- Road surface type: Paved
Price history
| Date | Event | Price |
|---|---|---|
| 9/23/2024 | Sold | $625,000$198/sqft |
Source:  Hive MLS #100443393 Report a problem Hive MLS #100443393 Report a problem | ||
| 8/25/2024 | Pending sale | $625,000$198/sqft |
Source: Hive MLS #100443393 Report a problem | ||
| 5/8/2024 | Listed for sale | $625,000+62.8%$198/sqft |
Source: Hive MLS #100443393 Report a problem | ||
| 9/9/2020 | Sold | $384,000-0.3%$122/sqft |
Source: Hive MLS #100220317 Report a problem | ||
| 7/30/2020 | Pending sale | $385,000$122/sqft |
Source: Keller Williams Crystal Coast #100220317 Report a problem | ||
| 6/19/2020 | Listed for sale | $385,000+27.3%$122/sqft |
Source: Keller Williams Crystal Coast #100220317 Report a problem | ||
| 10/31/2019 | Listing removed | $2,000$1/sqft |
Source: Zillow Rental Manager Report a problem | ||
| 10/14/2019 | Listed for rent | $2,000$1/sqft |
Source: Zillow Rental Manager Report a problem | ||
| 8/10/2019 | Listing removed | $2,000$1/sqft |
Source: Zillow Rental Manager Report a problem | ||
| 8/4/2019 | Listed for rent | $2,000$1/sqft |
Source: Zillow Rental Manager Report a problem | ||
| 4/28/2018 | Listing removed | $2,000$1/sqft |
Source: Grifaldo Properties, INC #100107783 Report a problem | ||
| 4/9/2018 | Listed for rent | $2,000$1/sqft |
Source: Grifaldo Properties, INC #100107783 Report a problem | ||
| 7/3/2012 | Sold | $302,500+6.3%$96/sqft |
Source: Public Record Report a problem | ||
| 2/22/2011 | Sold | $284,500$90/sqft |
Source: Public Record Report a problem | ||
Public tax history
| Year | Property taxes | Tax assessment |
|---|---|---|
| 2025 | $2,582 +31.6% | $561,283 +86% |
| 2024 | $1,961 +4.4% | $301,757 |
| 2023 | $1,878 +5.1% | $301,757 |
| 2022 | $1,788 | $301,757 +1.8% |
| 2021 | $1,788 -3.2% | $296,416 -1.8% |
| 2020 | $1,847 +7.6% | $301,757 -0.3% |
| 2019 | $1,716 | $302,686 |
| 2017 | $1,716 +15.2% | $302,686 |
| 2016 | $1,489 | $302,686 |
| 2015 | $1,489 +2.4% | $302,686 -6.8% |
| 2014 | $1,454 | $324,808 |
| 2013 | -- | $324,808 |
| 2012 | -- | -- |
Find assessor info on the county website
Neighborhood: 28584
Nearby homes
- $582,3004 bd3 ba3k sqft113 Little Bay Dr, Cedar Pt, NC 28584Off Market

- $613,7005 bd4 ba3.2k sqft117 Little Bay Dr, Cedar Pt, NC 28584Off Market
- $615,3005 bd4 ba3.2k sqft117 Little Bay Dr, Cedar Point, NC 28584Off Market
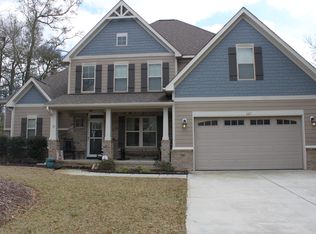
- $695,1004 bd2 ba3.1k sqft111 Little Bay Dr, Cedar Pt, NC 28584Off Market
- $647,2004 bd4 ba3.4k sqft119 Little Bay Dr, Cedar Pt, NC 28584Off Market
- $560,0004 bd4 ba3.4k sqft310 Sherwood Ave, Cedar Pt, NC 28584Sold
- $609,4004 bd3 ba3k sqft126 Little Bay Dr, Cedar Pt, NC 28584Off Market
- $536,0003 bd3 ba3.1k sqft121 Little Bay Dr, Cedar Pt, NC 28584Off Market
Nearby schools
GreatSchools rating
- 10/10White Oak ElementaryGrades: PK-5Distance: 1.2 mi
- 7/10Broad Creek Middle SchoolGrades: 6-8Distance: 9.9 mi
- 9/10Croatan High SchoolGrades: 9-12Distance: 7.6 mi
Schools provided by the listing agent
- Elementary: White Oak Elementary
- Middle: Broad Creek
- High: Croatan
Source: Hive MLS. This data may not be complete. We recommend contacting the local school district to confirm school assignments for this home.
Get a cash offer in 3 minutes
Find out how much your home could sell for in as little as 3 minutes with a no-obligation cash offer.
Estimated market value
$638,300
Get a cash offer in 3 minutes
Find out how much your home could sell for in as little as 3 minutes with a no-obligation cash offer.
Estimated market value
$638,300
- North Carolina
- Carteret County
- Cedar Point
- 28584
- 115 Little Bay Drive
Nearby cities
Nearby zip codes
Other Cedar Point Topics
