*NEW CARPET!!* Welcome to your dream home nestled in the heart of Cedar Point! This massive residence with well over 3000 sq ft offers the perfect blend of comfort, style, and functionality with 4 bedrooms, 2 bonus rooms, and 4 full bathrooms—room for everyone and then some!
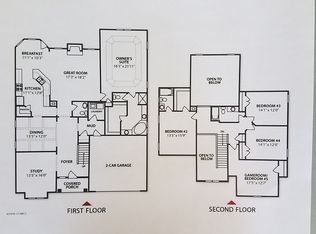
Step into a bright, open foyer that flows seamlessly into the spacious living area, featuring a cozy gas log fireplace—perfect for gatherings or quiet evenings. The kitchen is a chef's delight with a gas range, ample counter space, and a sunny dining area ideal for hosting meals or morning coffee.
The primary suite is conveniently located downstairs and offers a private retreat with a luxurious en suite bathroom complete with a double vanity, walk-in shower, soaking tub, and a huge walk-in closet. A second bedroom and full bath on the main level make a great option for guests or a home office.
You'll love the mudroom with built-ins, perfect for keeping things tidy and organized. Upstairs, you'll find a loft area, three additional bedrooms and a bonus room with high ceilings, and two full bathrooms, offering endless flexibility for guests, work, play, or hobbies. There's also plenty of storage in the walk-in attic space.
Outdoor living is just as impressive with a screened-in porch, a deck for grilling or relaxing, and a backyard complete with a firepit and playset.
This home is the total package—space, location, and comfort—all right in the heart of Cedar Point. Don't miss your chance to call it yours!
Sold for $560,000
$560,000
310 Sherwood Avenue, Cedar Point, NC 28584
4beds
3,408sqft
Single Family Residence
Built in 2012
0.39 Acres Lot
$568,000 Zestimate®
$164/sqft
$2,984 Estimated rent
Home value
$568,000
$500,000 - $648,000
$2,984/mo
Zestimate® history
Owner options
List your home for rent
$2,984/mo
Rent Zestimate®
Find your next renter with Zillow Rental Manager. Plus, with online applications, you can quickly screen prospective tenants – for free.
$2,984/mo
Rent Zestimate®
Refinance and save
$3,617/mo
Est. payment
Refinancing to a lower rate could help reduce your monthly payments and save thousands over the life of the loan.
$3,617/mo
Est. payment
Explore your selling options
Work with a Zillow partner agent
Leverage their expertise and Zillow's premium Showcase listings to get your home seen by more buyers.
Get startedList with your own agent
Get your home in front of millions of buyers by listing it on Zillow.
Learn how to do itSell it yourself
Take full control of how buyers see your home on Zillow by listing For Sale by Owner (FSBO).
List your homeWhat's special
High ceilingsLoft areaCozy gas log fireplaceWalk-in showerMassive residenceScreened-in porchMudroom with built-ins
Zillow last checked:
Listing updated:
Listed by:
LightHouse Realty Group Team 862-324-6344,
Keller Williams Crystal Coast
Bought with:
Bradberry Garner Real Estate, C36137
Keller Williams Crystal Coast
Source: Hive MLS,MLS#: 100518703 Originating MLS: Carteret County Association of Realtors
Originating MLS: Carteret County Association of RealtorsFacts & features
Interior
Bedrooms & bathrooms
- Bedrooms: 4
- Bathrooms: 4
- Full bathrooms: 4
Primary bedroom
- Level: Primary Living Area
Dining room
- Features: Combination
Heating
- Electric, Heat Pump
Cooling
- Central Air
Features
- Master Downstairs, Walk-in Closet(s), Vaulted Ceiling(s), High Ceilings, Entrance Foyer, Mud Room, Kitchen Island, Ceiling Fan(s), Pantry, Walk-in Shower, Gas Log, Walk-In Closet(s)
- Has fireplace: Yes
- Fireplace features: Gas Log
Interior area
- Total structure area: 3,408
- Total interior livable area: 3,408 sqft
Property
Parking
- Total spaces: 2
- Parking features: Paved
- Garage spaces: 2
Features
- Levels: Two
- Stories: 2
- Patio & porch: Deck, Porch, Screened
- Exterior features: Irrigation System
- Fencing: None
Lot
- Size: 0.39 Acres
- Dimensions: 40 x 121 x 167 x 136 x 220
Details
- Parcel number: 537411764871000
- Zoning: R
- Special conditions: Standard
Construction
Type & style
- Home type: SingleFamily
- Property subtype: Single Family Residence
Materials
- Composition, Stone
- Foundation: Crawl Space
- Roof: Architectural Shingle
Condition
- New construction: No
- Year built: 2012
Utilities & green energy
- Sewer: Septic Tank
- Water: Public, Well
- Utilities for property: Natural Gas Connected, Water Connected
Community & HOA
Community
- Subdivision: Marsh Harbour
HOA
- Has HOA: Yes
- Amenities included: Pool, Maintenance Common Areas, Maintenance Grounds, Maintenance Roads
- HOA fee: $330 annually
- HOA name: Marsh Harbour HOA
- HOA phone: 703-789-7888
Location
- Region: Cedar Pt
Financial & listing details
- Price per square foot: $164/sqft
- Tax assessed value: $623,302
- Annual tax amount: $2,856
- Date on market: 8/19/2025
- Cumulative days on market: 119 days
- Listing agreement: Exclusive Right To Sell
- Listing terms: Cash,Conventional,FHA,USDA Loan,VA Loan
- Road surface type: Paved
Price history
| Date | Event | Price |
|---|---|---|
| 12/16/2025 | Sold | $560,000-6.5%$164/sqft |
Source:  Hive MLS #100518703 Report a problem Hive MLS #100518703 Report a problem | ||
| 11/6/2025 | Contingent | $599,000$176/sqft |
Source: Hive MLS #100518703 Report a problem | ||
| 9/2/2025 | Price change | $599,000-2.6%$176/sqft |
Source: Hive MLS #100518703 Report a problem | ||
| 8/4/2025 | Price change | $615,000-1.6%$180/sqft |
Source: Hive MLS #100518703 Report a problem | ||
| 7/11/2025 | Listed for sale | $625,000+99%$183/sqft |
Source: Hive MLS #100518703 Report a problem | ||
| 1/27/2012 | Sold | $314,000$92/sqft |
Source: Public Record Report a problem | ||
Public tax history
| Year | Property taxes | Tax assessment |
|---|---|---|
| 2025 | $2,856 +29.5% | $623,302 +82.6% |
| 2024 | $2,206 +3.9% | $341,378 |
| 2023 | $2,123 +5.1% | $341,378 |
| 2022 | $2,021 | $341,378 +2.8% |
| 2021 | $2,021 -2.3% | $331,948 -2.8% |
| 2020 | $2,068 +10.5% | $341,378 +2.5% |
| 2019 | $1,872 | $333,142 |
| 2017 | $1,872 +15.3% | $333,142 |
| 2016 | $1,624 | $333,142 +1.5% |
| 2015 | $1,624 +3.8% | $328,163 -5% |
| 2014 | $1,564 | $345,395 +0.4% |
| 2013 | -- | $344,030 |
| 2012 | -- | -- |
Find assessor info on the county website
Neighborhood: 28584
Nearby homes
- $646,8004 bd4 ba3.2k sqft308 Sherwood Ave, Cedar Pt, NC 28584Off Market
- $586,1004 bd3 ba3.1k sqft306 Sherwood Ave, Cedar Pt, NC 28584Off Market
- $698,1004 bd2 ba3.1k sqft111 Little Bay Dr, Cedar Pt, NC 28584Off Market
- $582,3004 bd3 ba3k sqft113 Little Bay Dr, Cedar Pt, NC 28584Off Market

- $672,0005 bd4 ba3.4k sqft109 Little Bay Dr, Cedar Pt, NC 28584Off Market
- $662,3004 bd4 ba3.3k sqft109 Little Bay Dr LOT 77, Cedar Point, NC 28584Off Market
- $625,0004 bd3 ba3.1k sqft115 Little Bay Dr, Cedar Pt, NC 28584Sold
- $629,3004 bd3 ba3.4k sqft304 Sherwood Ave, Cedar Pt, NC 28584Off Market
Nearby schools
GreatSchools rating
- 10/10White Oak ElementaryGrades: PK-5Distance: 1.2 mi
- 7/10Broad Creek Middle SchoolGrades: 6-8Distance: 9.8 mi
- 9/10Croatan High SchoolGrades: 9-12Distance: 7.6 mi
Schools provided by the listing agent
- Elementary: White Oak Elementary
- Middle: Broad Creek
- High: Croatan
Source: Hive MLS. This data may not be complete. We recommend contacting the local school district to confirm school assignments for this home.
Get a cash offer in 3 minutes
Find out how much your home could sell for in as little as 3 minutes with a no-obligation cash offer.
Estimated market value
$568,000
Get a cash offer in 3 minutes
Find out how much your home could sell for in as little as 3 minutes with a no-obligation cash offer.
Estimated market value
$568,000
- North Carolina
- Carteret County
- Cedar Point
- 28584
- 310 Sherwood Avenue
Nearby cities
Nearby zip codes
Other Cedar Point Topics
