Skip main navigation
Closed
  • $682,000

    115 Lodge Trl, Fayetteville, GA 30215

    4beds
    3,209sqft
    Single Family Residence
    Built in 2001
    1.19 Acres Lot
    $744,200 Zestimate®
    $213/sqft
    $4,050 Estimated rent

    Home value

    $744,200

    $707,000 - $781,000

    $4,050/mo

    Zestimate® history
    Loading
    Loading...

    Owner options

    List your home for rent

    $4,050/mo

    Rent Zestimate®

    Find your next renter with Zillow Rental Manager. Plus, with online applications, you can quickly screen prospective tenants – for free.

    Learn more

    $4,050/mo

    Rent Zestimate®

    Refinance and save

    $4,665/mo

    Est. payment

    Refinancing to a lower rate could help reduce your monthly payments and save thousands over the life of the loan.

    See today's rates

    $4,665/mo

    Est. payment

    Explore your selling options

    Work with a Zillow partner agent

    Leverage their expertise and Zillow's premium Showcase listings to get your home seen by more buyers.

    Get started

    List with your own agent

    Get your home in front of millions of buyers by listing it on Zillow.

    Learn how to do it

    Sell it yourself

    Take full control of how buyers see your home on Zillow by listing For Sale by Owner (FSBO).

    List your home

    What's special

    Stackstone fireplaceFenced areaGas logsDouble row of windowsPrivate screened balconyOpen family roomFormal dining room
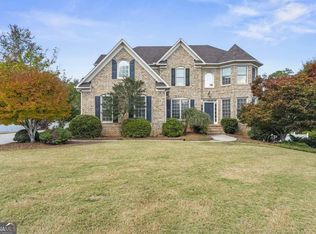
    Fantastic New Listing in the highly sought-after The Chimneys subdivision minutes from Trilith Studios & downtown Peachtree City! Connecting community Golf Cart Paths to over 100 Miles of pathways in the Peachtree City Community & Schools. The Property is situated on 1.19 Acres. A sizeable, gorgeous corner lot that's wooded & landscaped for maximum privacy. Don't just live indoors here; you can also enjoy living outdoors! An In-Ground Saltwater Pool with an expanded concrete patio area, a Privacy Fenced Enclosed Backyard with a connecting Gate leading to the Newly Built Flag flagstone paver Fire Pit and Sitting Area. This space has been expanded to include enough space for golf cart parking - Plus separate driveway entrance access. The Home Features Hardwood Flooring throughout except for the Double-sided Staircase. The 2-story Foyer Entrance brings loads of Natural Light into this space, leading to the Formal Dining Room on the right or the Private Den/Office on the left. The Open Family Room Features a Vaulted Ceiling, a Double Row of Windows overlooking the In-Ground Pool and Fenced Area, a Stackstone Fireplace with Gas Logs, and an Eat-At Breakfast Bar Area Connecting to the Kitchen. The Adjacent Kitchen has Silestone Countertops, Stainless Steel Appliances, Beautiful Wooden Cabinetry, a Focal Point Center Island, and a Spacious Pantry with Wooded Floor to Ceiling Shelving and Tile Flooring. The Connecting Breakfast Room is Generously sized with Tile Flooring & French Door Access to the Covered Back Patio. Downstairs Laundry Room with Storage for Easy use near the Garage. The Downstairs also offers a Full Bathroom and an Additional Room currently used as a Child's Playroom but could easily turn into a Main Level Bedroom. The double-sided Staircase can be accessed from the Foyer Entrance or the Great Room Area. The Upstairs comes with 4 Bedrooms and 3 Full Bathrooms. 2 Guest Bedrooms share a Jack & Jill Style Bathroom with a double bowl sink Vanity and Tub/Shower Combination with Privacy Door. The Additional Guest Bedroom features an ensuite full bathroom. The Owner's Suite - the Gem of this Home - offers a Massively Large Bedroom with Enough space for a sitting area and a Home Office. A Private Screened Balcony that can only be accessed from the Owner's Suite Overlooks the Backyard and has a Double Door Entrance and Ceiling Fan. This is the perfect place for having a romantic cup of morning coffee or an outdoor greenhouse for the plant lover. The Connecting Owner's Bath features a Vaulted Ceiling with Ceiling Fan, Double Vanities on opposite sides of the room, a large jetted soaking tub, a newly replaced picture window, a separate stand-in shower, a double door linen closet, a private water closet and a full walk-in Owner's closet with custom built-in cabinetry.

    Zillow last checked:

    Listing updated:

    Listed by:

    Jessica W Horton 678-871-9660,

    Jessica Horton & Associates

    Bought with:

    Jessica W Horton, 250612

    Jessica Horton & Associates

    Source: GAMLS,MLS#: 20143982MLS Logo

    Facts & features

    Interior

    Bedrooms & bathrooms
    • Bedrooms: 4
    • Bathrooms: 4
    • Full bathrooms: 4
    • Main level bathrooms: 1
    Rooms
    • Room types: Foyer, Keeping Room, Laundry, Family Room, Great Room, Library, Office
    Dining room
    • Features: Seats 12+, Separate Room
    Kitchen
    • Features: Breakfast Area, Breakfast Bar, Breakfast Room, Kitchen Island, Pantry, Solid Surface Counters, Walk-in Pantry
    Heating
    • Natural Gas, Central, Zoned, Dual
    Cooling
    • Electric, Ceiling Fan(s), Central Air, Zoned, Dual
    Appliances
    • Included: Gas Water Heater, Dishwasher, Disposal, Microwave, Oven/Range (Combo), Stainless Steel Appliance(s)
    • Laundry: In Hall
    Features
    • Tray Ceiling(s), Vaulted Ceiling(s), High Ceilings, Double Vanity, Entrance Foyer, Soaking Tub, Separate Shower, Tile Bath, Walk-In Closet(s), Split Bedroom Plan
    • Flooring: Hardwood, Tile
    • Windows: Double Pane Windows
    • Basement: None
    • Attic: Pull Down Stairs
    • Number of fireplaces: 1
    • Fireplace features: Gas Log
    Interior area
    • Total structure area: 3,209
    • Total interior livable area: 3,209 sqft
    • Finished area above ground: 3,209
    • Finished area below ground: 0

    Property

    Parking
    • Total spaces: 2
    • Parking features: Attached, Garage Door Opener, Garage, Kitchen Level, Parking Pad, Side/Rear Entrance, Storage
    • Has attached garage: Yes
    • Has uncovered spaces: Yes
    Features
    • Levels: Two
    • Stories: 2
    • Patio & porch: Deck, Patio, Porch, Screened
    • Exterior features: Balcony
    • Has private pool: Yes
    • Pool features: In Ground, Salt Water
    • Has spa: Yes
    • Spa features: Bath
    • Fencing: Fenced,Back Yard,Privacy,Wood
    Lot
    • Size: 1.19 Acres
    • Features: Corner Lot, Level, Private
    • Residential vegetation: Wooded, Partially Wooded
    Details
    • Parcel number: 060405024

    Construction

    Type & style
    • Home type: SingleFamily
    • Architectural style: Brick Front,Traditional
    • Property subtype: Single Family Residence
    Materials
    • Concrete, Brick
    • Foundation: Slab
    • Roof: Composition
    Condition
    • Resale
    • New construction: No
    • Year built: 2001

    Utilities & green energy

    • Sewer: Public Sewer
    • Water: Public
    • Utilities for property: Cable Available, Sewer Connected, Electricity Available, High Speed Internet, Natural Gas Available, Phone Available, Sewer Available, Water Available

    Community & HOA

    Community
    • Features: Lake, Park, Playground, Tennis Court(s)
    • Security: Security System
    • Subdivision: The Chimneys
    HOA
    • Has HOA: Yes
    • Services included: Management Fee
    • HOA fee: $525 annually
    Location
    • Region: Fayetteville

    Financial & listing details

    • Price per square foot: $213/sqft
    • Tax assessed value: $652,829
    • Annual tax amount: $5,316
    • Date on market: 8/30/2023
    • Cumulative days on market: 19 days
    • Listing agreement: Exclusive Right To Sell
    • Listing terms: Cash,Conventional
    • Electric utility on property: Yes

    Price history

    DateEventPrice
    11/6/2023Sold$682,000-1.4%$213/sqft
    Source: GAMLS #20143982 Report a problem
    9/19/2023Pending sale$692,000$216/sqft
    Source: GAMLS #20143982 Report a problem
    8/30/2023Listed for sale$692,000+60.2%$216/sqft
    Source: GAMLS #20143982 Report a problem
    4/18/2017Sold$432,000-4%$135/sqft
    Source: FMLS GA #5802871 Report a problem
    3/16/2017Pending sale$450,000$140/sqft
    Source: DUFFY REALTY OF ATLANTA #5802871 Report a problem
    2/8/2017Listed for sale$450,000+67.9%$140/sqft
    Source: DUFFY REALTY #8132204 Report a problem
    4/5/2001Sold$268,000$84/sqft
    Source: Public Record Report a problem

    Public tax history

    YearProperty taxesTax assessment
    2025$7,203 +7.9%$261,132 +7%
    2024$6,674 +30.1%$244,048 +4.2%
    2023$5,129 -3.5%$234,320 +6.4%
    2022$5,317 +6.8%$220,320 +19.2%
    2021$4,980 +5.2%$184,880 +10%
    2020$4,733 -5.4%$168,000 -4.4%
    2019$5,005 +5.3%$175,720 +6.4%
    2018$4,755 $165,120 0%
    2017$4,755 +5.2%$165,200 +7.9%
    2016$4,522 $153,080 +7.6%
    2015$4,522 +15%$142,280 +10.6%
    2014$3,931 $128,640 +4.6%
    2013$3,931 +3.4%$122,960 -0.7%
    2012$3,800 -8.1%$123,880 -8.8%
    2011$4,136 +2.8%$135,880
    2010$4,023 -10.4%$135,880 -5%
    2009$4,489 +3.6%$142,996
    2008$4,332 +5.9%$142,996
    2007$4,092 $142,996 +3%
    2006-- $138,788 +2.6%
    2005-- $135,288 +12.4%
    2004$3,530 $120,316 +2.7%
    2003-- $117,108 +5.7%
    2002$3,245 $110,816
    Find assessor info on the county website

    Neighborhood: 30215

    Nearby schools

    GreatSchools rating
    Schools provided by the listing agent
    • Elementary: Peeples
    • Middle: Rising Starr
    • High: Starrs Mill

    Source: GAMLS. This data may not be complete. We recommend contacting the local school district to confirm school assignments for this home.

    Get a cash offer in 3 minutes
    Find out how much your home could sell for in as little as 3 minutes with a no-obligation cash offer.
    Estimated market value
    $744,200
    Get a cash offer in 3 minutes
    Find out how much your home could sell for in as little as 3 minutes with a no-obligation cash offer.
    Estimated market value
    $744,200