Skip main navigation
Closed
  • $527,000

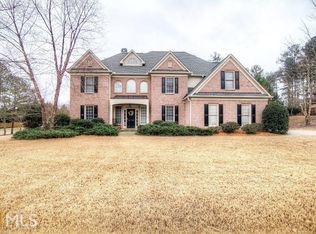
    120 Lodge Trl, Fayetteville, GA 30215

    4beds
    4,161sqft
    Single Family Residence
    Built in 1999
    1.12 Acres Lot
    $701,800 Zestimate®
    $127/sqft
    $4,696 Estimated rent

    Home value

    $701,800

    $653,000 - $758,000

    $4,696/mo

    Zestimate® history
    Loading
    Loading...

    Owner options

    List your home for rent

    $4,696/mo

    Rent Zestimate®

    Find your next renter with Zillow Rental Manager. Plus, with online applications, you can quickly screen prospective tenants – for free.

    Learn more

    $4,696/mo

    Rent Zestimate®

    Refinance and save

    $3,727/mo

    Est. payment

    Refinancing to a lower rate could help reduce your monthly payments and save thousands over the life of the loan.

    See today's rates

    $3,727/mo

    Est. payment

    Explore your selling options

    Work with a Zillow partner agent

    Leverage their expertise and Zillow's premium Showcase listings to get your home seen by more buyers.

    Get started

    List with your own agent

    Get your home in front of millions of buyers by listing it on Zillow.

    Learn how to do it

    Sell it yourself

    Take full control of how buyers see your home on Zillow by listing For Sale by Owner (FSBO).

    List your home

    What's special

    Bonus roomGuest roomStandup showerHuge walk-in closetGreat school districtBreakfast roomSoaking tub
    Location, location, location! Great school district with golf cart trail straight from the neighborhood to all 3 schools in just minutes! Close to downtown Peachtree City and the Trilith Studios. The Chimneys subdivision has a pond for fishing, a lake for those that love to kayak and canoe, tennis and an outdoor play area for the kids. Come into the 2 story foyer to a formal dining room on one side and sitting room on the other. Move into the spacious kitchen with double wall oven, microwave and cooktop. Lots of storage with pull out drawers in the lower cabinets. Kitchen island with sink looking into the breakfast room and 2 story living room with fireplace for those holiday dinners coming up! Step out onto the full deck overlooking the large yard just made for your outdoor family get togethers! Bonus room that could be a bedroom, guest room or office on the main level along with a half bath. Move upstairs to the catwalk hall overlooking the foyer and living room to the left is the master bedroom and large master bath with soaking tub and standup shower, his and hers vanities and a huge walk-in closet with attic access storage on both sides. A second large bedroom with full bath is on the left. On the right side of the cat walk, are two more large bedrooms connected by a full jack and jill bath. Check out the basement area that boasts a home theater, wet bar, gaming room with counters and bench storage, another bonus room for that man cave or crafting room. The possibilities are endless with this home, it just needs your TLC and imagination!

    Zillow last checked:

    Listing updated:

    Listed by:

    Kent Miller 404-456-7137,

    RE/MAX Advantage,

    Roberto Vannucchi 203-249-7178,

    homegenius Real Estate

    Bought with:

    Kent Miller, 106891

    RE/MAX Advantage

    Source: GAMLS,MLS#: 20153690MLS Logo

    Facts & features

    Interior

    Bedrooms & bathrooms
    • Bedrooms: 4
    • Bathrooms: 5
    • Full bathrooms: 4
    • 1/2 bathrooms: 1
    Rooms
    • Room types: Foyer, Laundry, Bonus Room, Family Room, Game Room, Media Room
    Dining room
    • Features: Separate Room
    Kitchen
    • Features: Breakfast Room, Kitchen Island, Pantry, Walk-in Pantry
    Heating
    • Natural Gas, Central
    Cooling
    • Electric, Ceiling Fan(s), Central Air
    Appliances
    • Included: Cooktop, Dishwasher, Double Oven, Microwave, Oven
    • Laundry: In Kitchen
    Features
    • Tray Ceiling(s), Vaulted Ceiling(s), High Ceilings, Double Vanity, Entrance Foyer, Soaking Tub, Separate Shower, Tile Bath, Walk-In Closet(s), Wet Bar
    • Flooring: Tile, Carpet, Laminate
    • Basement: Bath Finished,Daylight,Interior Entry,Exterior Entry,Finished,Full
    • Attic: Pull Down Stairs
    • Number of fireplaces: 1
    • Fireplace features: Living Room
    • Common walls with other units/homes: No Common Walls
    Interior area
    • Total structure area: 4,161
    • Total interior livable area: 4,161 sqft
    • Finished area above ground: 2,732
    • Finished area below ground: 1,429

    Property

    Parking
    • Total spaces: 2
    • Parking features: Attached, Garage, Kitchen Level, Side/Rear Entrance, Storage, Off Street
    • Has attached garage: Yes
    Features
    • Levels: Two
    • Stories: 2
    • Patio & porch: Deck, Patio
    • Has private pool: Yes
    • Pool features: In Ground
    • Has spa: Yes
    • Spa features: Bath
    Lot
    • Size: 1.12 Acres
    • Features: Sloped
    Details
    • Parcel number: 060405003

    Construction

    Type & style
    • Home type: SingleFamily
    • Architectural style: Brick Front,Traditional
    • Property subtype: Single Family Residence
    Materials
    • Wood Siding, Brick
    • Foundation: Slab
    • Roof: Composition
    Condition
    • Resale
    • New construction: No
    • Year built: 1999

    Utilities & green energy

    • Sewer: Public Sewer
    • Water: Public
    • Utilities for property: Sewer Connected, Electricity Available, Natural Gas Available, Water Available

    Community & HOA

    Community
    • Features: Lake, Park, Playground, Tennis Court(s)
    • Security: Open Access
    • Subdivision: The Chimneys
    HOA
    • Has HOA: Yes
    • Services included: Management Fee
    • HOA fee: $525 annually
    Location
    • Region: Fayetteville

    Financial & listing details

    • Price per square foot: $127/sqft
    • Tax assessed value: $641,219
    • Annual tax amount: $6,014
    • Date on market: 10/20/2023
    • Cumulative days on market: 40 days
    • Listing agreement: Exclusive Right To Sell
    • Listing terms: Cash,Conventional
    • Electric utility on property: Yes

    Price history

    DateEventPrice
    12/19/2023Sold$527,000-9.1%$127/sqft
    Source: GAMLS #20153690 Report a problem
    11/17/2023Pending sale$579,900$139/sqft
    Source: GAMLS #20153690 Report a problem
    11/3/2023Price change$579,900-1.7%$139/sqft
    Source: GAMLS #20153690 Report a problem
    10/20/2023Listed for sale$589,900+119%$142/sqft
    Source: GAMLS #20153690 Report a problem
    12/30/1999Sold$269,300$65/sqft
    Source: Public Record Report a problem

    Public tax history

    YearProperty taxesTax assessment
    2025$6,397 +12.3%$256,488 +21.7%
    2024$5,695 -11.9%$210,800 -8.4%
    2023$6,464 +6.6%$230,200 +6.5%
    2022$6,065 +18.5%$216,240 +20.3%
    2021$5,119 +9.3%$179,720 +10%
    2020$4,681 -5.4%$163,400 -4.4%
    2019$4,947 +4.2%$170,920 +5.4%
    2018$4,748 $162,120 +1.2%
    2017$4,748 +6.2%$160,240 +7.9%
    2016$4,469 $148,520 +7.6%
    2015$4,469 +14.4%$138,040 +10.4%
    2014$3,905 $125,000 +4.4%
    2013$3,905 +3.2%$119,680 -0.8%
    2012$3,785 -7.1%$120,600 -8.1%
    2011$4,076 +2.9%$131,160
    2010$3,963 -11.6%$131,160 -6.5%
    2009$4,484 -1.3%$140,300
    2008$4,544 +5.7%$140,300
    2007$4,298 $140,300 +3.3%
    2006-- $135,812 +2.7%
    2005-- $132,204 +14.8%
    2004$3,674 $115,208 +3%
    2003-- $111,864
    Find assessor info on the county website

    Neighborhood: 30215

    Nearby schools

    GreatSchools rating
    Schools provided by the listing agent
    • Elementary: Peeples
    • Middle: Rising Starr
    • High: Starrs Mill

    Source: GAMLS. This data may not be complete. We recommend contacting the local school district to confirm school assignments for this home.

    Get a cash offer in 3 minutes
    Find out how much your home could sell for in as little as 3 minutes with a no-obligation cash offer.
    Estimated market value
    $701,800
    Get a cash offer in 3 minutes
    Find out how much your home could sell for in as little as 3 minutes with a no-obligation cash offer.
    Estimated market value
    $701,800