* * * OFFER DEADLINE 4/30/24 BY 6:00 PM - PLEASE SUBMIT YOUR BEST & FINAL OFFER AT THIS TIME * * * Located in the highly desirable Stoney Creek at Naamans Community, discover the charm of this exquisite Victorian Stone Bridge home nestled in a warm & welcoming cul-de-sac. As you enter into the home, you step into the grand two-story foyer with gleaming hardwood floors, and an impressive turned staircase that leads to the upper level. The inviting two-story family room is highlighted with a luxurious marble gas fireplace, a ceiling fan for added comfort, and glass sliders opening to the expansive patio. The kitchen is a chef's delight with a sunny breakfast area showcasing 42" cabinets adorned with elegant molding, a spacious island, recessed lighting, dishwasher, garbage disposal, and a convenient pantry. Enjoy formal gatherings in the gracious living room and dining room, each with its own charming windows which are flooded with natural light. Retreat to the serene master bedroom suite featuring cathedral ceilings with ceiling fan, walk-in closet, and an ensuite bath complete with a relaxing whirlpool tub, walk-in shower, and double vanity. Three additional bedrooms offer versatility and comfort, complemented by a large hall bath with double vanity. This home also features a convenient powder room on the first floor, a first-floor laundry room and inside access to the two-car garage. Other notable features include a full basement that’s ready for your personal touch, carpeted living areas, an alarm system for added security, and a driveway that can park 4-5 additional cars. Relish the tranquility of the patio, which is perfect for outdoor entertaining and relaxation. Located close to I-95, I-476, the Delaware state line, the Septa train station, shops, restaurants, and entertainment, this is a rare opportunity to own a distinguished home in a highly sought-after community. Don't miss out on making this wonderful home yours. Property will be sold As-Is. Schedule your appointment now!
Sold for $480,000
$480,000
115 Louise Dr, Upper Chichester, PA 19061
4beds
3,098sqft
Single Family Residence
Built in 2006
0.42 Acres Lot
$561,500 Zestimate®
$155/sqft
$3,392 Estimated rent
Home value
$561,500
$533,000 - $590,000
$3,392/mo
Zestimate® history
Owner options
List your home for rent
$3,392/mo
Rent Zestimate®
Find your next renter with Zillow Rental Manager. Plus, with online applications, you can quickly screen prospective tenants – for free.
$3,392/mo
Rent Zestimate®
Refinance and save
$3,355/mo
Est. payment
Refinancing to a lower rate could help reduce your monthly payments and save thousands over the life of the loan.
$3,355/mo
Est. payment
Explore your selling options
Work with a Zillow partner agent
Leverage their expertise and Zillow's premium Showcase listings to get your home seen by more buyers.
Get startedList with your own agent
Get your home in front of millions of buyers by listing it on Zillow.
Learn how to do itSell it yourself
Take full control of how buyers see your home on Zillow by listing For Sale by Owner (FSBO).
List your homeWhat's special
Master bedroom suiteDelaware state lineDining roomNatural lightConvenient powder roomSpacious islandSunny breakfast area
Zillow last checked:
Listing updated:
Listed by:
Andre Richardson 267-977-0304,
HomeSmart Realty Advisors
Bought with:
Joymarie DeFruscio, RS312418
Keller Williams Realty Group
Maria Hyland, RS345782
Keller Williams Realty Group
Source: Bright MLS,MLS#: PADE2066146
Facts & features
Interior
Bedrooms & bathrooms
- Bedrooms: 4
- Bathrooms: 3
- Full bathrooms: 2
- 1/2 bathrooms: 1
- Main level bathrooms: 1
Rooms
- Room types: Living Room, Dining Room, Primary Bedroom, Bedroom 2, Bedroom 3, Kitchen, Family Room, Basement, Bedroom 1, Other, Bathroom 1, Bathroom 2
Basement
- Area: 0
Heating
- Forced Air, Natural Gas
Cooling
- Central Air, Other
Appliances
- Included: Gas Water Heater
- Laundry: Main Level
Features
- Primary Bath(s), Kitchen Island, Butlers Pantry, Ceiling Fan(s), Bathroom - Stall Shower, Dining Area, Cathedral Ceiling(s)
- Flooring: Wood, Carpet
- Windows: Bay/Bow
- Basement: Full
- Number of fireplaces: 1
- Fireplace features: Marble
Interior area
- Total structure area: 3,098
- Total interior livable area: 3,098 sqft
- Finished area above ground: 3,098
- Finished area below ground: 0
Property
Parking
- Total spaces: 7
- Parking features: Built In, Garage Faces Front, Garage Door Opener, Inside Entrance, Oversized, Attached, Driveway, On Street
- Attached garage spaces: 2
- Uncovered spaces: 5
Accessibility
- Accessibility features: None
Features
- Levels: Two
- Stories: 2
- Patio & porch: Patio
- Exterior features: Sidewalks, Lighting
- Pool features: None
- Has spa: Yes
- Spa features: Bath
Lot
- Size: 0.42 Acres
- Features: Cul-De-Sac, Wooded, Front Yard, Rear Yard, SideYard(s), Suburban
Details
- Additional structures: Above Grade, Below Grade
- Parcel number: 09000063201
- Zoning: RES
- Special conditions: Standard
Construction
Type & style
- Home type: SingleFamily
- Architectural style: Victorian
- Property subtype: Single Family Residence
Materials
- Vinyl Siding, Aluminum Siding
- Foundation: Concrete Perimeter
- Roof: Shingle
Condition
- New construction: No
- Year built: 2006
Details
- Builder model: STONE BRIDGE
Utilities & green energy
- Electric: 200+ Amp Service
- Sewer: Public Sewer
- Water: Public
Community & HOA
Community
- Security: Security System
- Subdivision: Stoney Crk At Naaman
HOA
- Has HOA: Yes
- Services included: Common Area Maintenance
- HOA fee: $25 monthly
Location
- Region: Upper Chichester
- Municipality: UPPER CHICHESTER TWP
Financial & listing details
- Price per square foot: $155/sqft
- Tax assessed value: $331,060
- Annual tax amount: $10,949
- Date on market: 4/25/2024
- Listing agreement: Exclusive Right To Sell
- Listing terms: Conventional,VA Loan,FHA,Cash
- Ownership: Fee Simple
Price history
| Date | Event | Price |
|---|---|---|
| 6/17/2024 | Sold | $480,000+6.7%$155/sqft |
Source:  Bright MLS #PADE2066146 Report a problem Bright MLS #PADE2066146 Report a problem | ||
| 5/31/2024 | Pending sale | $450,000$145/sqft |
Source: Bright MLS #PADE2066146 Report a problem | ||
| 5/3/2024 | Contingent | $450,000$145/sqft |
Source: Bright MLS #PADE2066146 Report a problem | ||
| 4/25/2024 | Listed for sale | $450,000+32.4%$145/sqft |
Source: Bright MLS #PADE2066146 Report a problem | ||
| 1/1/2015 | Sold | $339,900$110/sqft |
Source:  Long & Foster Broker Feed #1004960232_100 Report a problem Long & Foster Broker Feed #1004960232_100 Report a problem | ||
| 9/27/2011 | Sold | $339,900+0.3%$110/sqft |
Source: Public Record Report a problem | ||
| 7/2/2011 | Price change | $339,000-2.9%$109/sqft |
Source: Long & Foster Real Estate #5775261 Report a problem | ||
| 5/8/2011 | Price change | $349,000-2.8%$113/sqft |
Source: Long & Foster Real Estate #5775261 Report a problem | ||
| 1/2/2011 | Price change | $359,000-2.7%$116/sqft |
Source: Long & Foster Real Estate #5775261 Report a problem | ||
| 10/9/2010 | Listed for sale | $369,100+7%$119/sqft |
Source: Long & Foster Real Estate #5775261 Report a problem | ||
| 9/1/2009 | Sold | $345,000-11.4%$111/sqft |
Source: Public Record Report a problem | ||
| 5/23/2006 | Sold | $389,600$126/sqft |
Source: Public Record Report a problem | ||
Public tax history
| Year | Property taxes | Tax assessment |
|---|---|---|
| 2026 | $12,499 +11.2% | $331,060 |
| 2025 | $11,239 +2.2% | $331,060 |
| 2024 | $10,999 +3.3% | $331,060 |
| 2023 | $10,647 +2.5% | $331,060 |
| 2022 | $10,387 | $331,060 |
| 2021 | $10,387 +786.5% | $331,060 +54.3% |
| 2020 | $1,172 -89.2% | $214,550 |
| 2019 | $10,817 -0.3% | $214,550 |
| 2018 | $10,848 +821.3% | $214,550 |
| 2017 | $1,177 -2% | $214,550 |
| 2016 | $1,201 +2% | $214,550 |
| 2015 | $1,177 | $214,550 |
| 2014 | $1,177 +2.8% | $214,550 |
| 2013 | $1,146 +2.8% | $214,550 |
| 2012 | $1,114 +0.3% | $214,550 |
| 2011 | $1,111 +2% | $214,550 |
| 2010 | $1,089 -4.6% | $214,550 -11.2% |
| 2009 | $1,141 | $241,610 |
| 2008 | $1,141 +6.1% | $241,610 |
| 2007 | $1,075 | $241,610 |
Find assessor info on the county website
Neighborhood: 19061
Nearby homes
- $619,6004 bd2 ba3k sqft113 Louise Dr, Upper Chichester, PA 19061Off Market
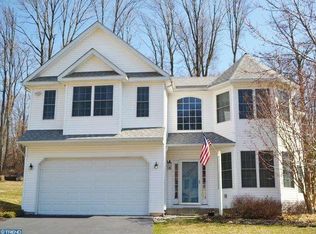
- $556,7004 bd2 ba3k sqft117 Louise Dr, Upper Chichester, PA 19061Off Market
- $567,6004 bd3 ba3k sqft111 Louise Dr, Upper Chichester, PA 19061Off Market
- $305,0003 bd2 ba1.2k sqft3540 Naamans Creek Rd, Upper Chichester, PA 19061Sold
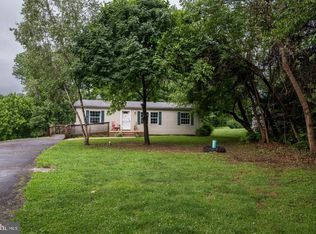
- $261,000-- bd-- ba-- sqft3530 Naamans Creek Rd, Upper Chichester, PA 19061Off Market
- $588,5004 bd2 ba3k sqft109 Louise Dr, Upper Chichester, PA 19061Off Market
- $325,0003 bd2 ba1.4k sqft2644 Central Ave, Upper Chichester, PA 19061Sold
- $571,0004 bd2 ba2.9k sqft114 Louise Dr, Upper Chichester, PA 19061Off Market
Nearby schools
GreatSchools rating
- 6/10Chichester Middle SchoolGrades: 5-8Distance: 1.4 mi
- 4/10Chichester Senior High SchoolGrades: 9-12Distance: 1.3 mi
- 6/10Hilltop El SchoolGrades: K-4Distance: 1.9 mi
Schools provided by the listing agent
- Middle: Chichester
- High: Chichester Senior
- District: Chichester
Source: Bright MLS. This data may not be complete. We recommend contacting the local school district to confirm school assignments for this home.
Get a cash offer in 3 minutes
Find out how much your home could sell for in as little as 3 minutes with a no-obligation cash offer.
Estimated market value
$561,500
Get a cash offer in 3 minutes
Find out how much your home could sell for in as little as 3 minutes with a no-obligation cash offer.
Estimated market value
$561,500
- Pennsylvania
- Delaware County
- Marcus Hook
- 19061
- 115 Louise Dr
Nearby cities
Nearby neighborhoods
Nearby zip codes
Other Marcus Hook Topics
