Skip main navigation
Off market
  • $613,700

    115 Lulworth Ct, Fort Mill, SC 29715

    4beds
    2,752sqft
    2 Story
    Built in 2004
    0.39 Acres Lot
    $613,700 Zestimate®
    $223/sqft
    $2,961 Estimated rent

    Home value

    $613,700

    $583,000 - $644,000

    $2,961/mo

    Zestimate® history
    Loading
    Loading...

    Owner options

    List your home for rent

    $2,961/mo

    Rent Zestimate®

    Find your next renter with Zillow Rental Manager. Plus, with online applications, you can quickly screen prospective tenants – for free.

    Learn more

    $2,961/mo

    Rent Zestimate®

    Refinance and save

    $2,916/mo

    Est. payment

    Refinancing to a lower rate could help reduce your monthly payments and save thousands over the life of the loan.

    See today's rates

    $2,916/mo

    Est. payment

    Explore your selling options

    Work with a Zillow partner agent

    Leverage their expertise and Zillow's premium Showcase listings to get your home seen by more buyers.

    Get started

    List with your own agent

    Get your home in front of millions of buyers by listing it on Zillow.

    Learn how to do it

    Sell it yourself

    Take full control of how buyers see your home on Zillow by listing For Sale by Owner (FSBO).

    List your home

    What's special

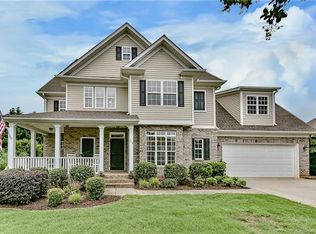
    Stunning Regent Park Home: 4 Bdrm 3 Full Bath. Close to Elem, Middle, High Schools, community pool/tennis. The Perfect Place To Call Home! Sought after open floor plan with high ceilings, ceiling fans galore, and beautiful hardwoods. Enter charming home through the foyer with formal dining to the right. Includes large family room & spacious kitchen/breakfast area featuring gas range, granite counters & recessed lighting-Sure to please the Chef in the family. Inviting Master Suite/main level, trey ceiling, walk-ins, full garden tub bath, separate shower. 2nd Bedroom/main, separate full bath. Lots of large interior/exterior storage space, storage for yard/equipment. Easy access from kitchen to newly painted deck, will please the "grill master"! Great home for entertaining! Upper level perfect for children, has 2 spacious Bedrooms, with Jack & Jill Bathroom. Comfortable Bonus Rm., adjacent office/crafts area with built-in desk. Must come and see all that this lovely home has to offer!

    This property is off market, which means it's not currently listed for sale or rent on Zillow. This may be different from what's available on other websites or public sources.

    Facts & features

    Interior

    Bedrooms & bathrooms
    • Bedrooms: 4
    • Bathrooms: 3
    • Full bathrooms: 3
    Heating
    • Forced air, Gas
    Appliances
    • Included: Dishwasher, Microwave
    Features
    • GardenTub, Pantry, Open Floorplan
    • Flooring: Carpet
    • Has fireplace: Yes
    Interior area
    • Total interior livable area: 2,752 sqft

    Property

    Parking
    • Parking features: Garage - Attached
    Features
    • Exterior features: Brick, Cement / Concrete
    Lot
    • Size: 0.39 Acres
    • Features: Cul-de-sac Lot
    Details
    • Parcel number: 7280701037

    Construction

    Type & style
    • Home type: SingleFamily
    • Property subtype: 2 Story
    Materials
    • brick
    Condition
    • Year built: 2004

    Community & neighborhood

    Location
    • Region: Fort Mill

    HOA & financial

    HOA
    • Has HOA: Yes
    • HOA fee: $50 monthly

    Other

    Other facts
    • Equipment: Disposal, Ice Maker Connection, Electric Dryer Hookup, Self Cleaning Oven, Ceiling Fan(s), Cooktop Gas, CO Detector
    • Foundation Details: Crawl Space
    • Heating: Multizone A/C
    • Listing Financing: Cash, FHA, Conventional
    • Property Sub Type: 2 Story
    • Exterior Features: Fenced
    • Doors Windows: Insulated Windows
    • Driveway: Concrete
    • Interior Features: GardenTub, Pantry, Open Floorplan
    • Community Features: Pool, Recreation Area
    • Water: County Water
    • Lot Features: Cul-de-sac Lot
    • Parking: Garage - 2 Car, Garage Door Opener, Side Load Garage, Driveway
    • New Construction YN: N
    • Construction Type: Site Built
    • Water Heater: g-On-Demand Water Heater
    • MLS: Carolina MLS
    • Laundry Location: Main
    • Parcel Number: 728-07-01-037

    Price history

    DateEventPrice
    8/31/2018Sold$370,000-2.4%$134/sqft
    Source: Canopy MLS as distributed by MLS GRID #3408828 Report a problem
    8/1/2018Pending sale$379,000$138/sqft
    Source: Guardian Estate Brokers #3408828 Report a problem
    7/18/2018Price change$379,000-2.6%$138/sqft
    Source: Guardian Estate Brokers #3408828 Report a problem
    7/4/2018Listed for sale$389,000+25.7%$141/sqft
    Source: Guardian Estate Brokers #3408828 Report a problem
    12/1/2004Sold$309,450$112/sqft
    Source: Public Record Report a problem

    Public tax history

    YearProperty taxesTax assessment
    2025$2,985 +14.4%$16,998 +15%
    2024$2,609 +3.2%$14,781
    2023$2,529 +0.9%$14,781
    2022$2,507 -30.9%$14,781
    2021$3,629 $14,781
    2020-- $14,781 -32%
    2019-- $21,750 +99.9%
    2018-- $10,880
    2017$1,651 $10,880
    2016$1,651 $10,880
    2014$1,651 $10,880 -6%
    2013$1,651 $11,580
    2012-- $11,580 +3.8%
    2010-- $11,160
    2009-- $11,160
    2008-- $11,160
    2007-- $11,160
    2006-- $11,160 +22.9%
    2005-- $9,080 -33.3%
    2004-- $13,620

    Find assessor info on the county website

    Neighborhood: 29715

    Nearby schools

    GreatSchools rating
    Schools provided by the listing agent
    • Elementary: Sugar Creek
    • Middle: Springfield
    • High: Nation Ford

    Source: The MLS. This data may not be complete. We recommend contacting the local school district to confirm school assignments for this home.

    Get a cash offer in 3 minutes
    Find out how much your home could sell for in as little as 3 minutes with a no-obligation cash offer.
    Estimated market value
    $613,700
    Get a cash offer in 3 minutes
    Find out how much your home could sell for in as little as 3 minutes with a no-obligation cash offer.
    Estimated market value
    $613,700