Not only is this Regent Park home beautiful, every inch of it has been updated and improved!
-new "Green Giant" trees planted just beyond the rear of the property. Notice neighbors-creates beautiful privacy barrier an is required by the HOA
-New full roof replacement 10/17/2020
-Mitsubishi Mini-Split 12K (sunporch) completed by Helms Htg. and Air 12/10/2020
-New Decking Installed 7/2025
-Heating/AC Units=1st Floor 6/21/18 & 2nd Floor 6/18/21
-New kitchen flooring 8/2017
-Added hardwoods to Hallway and bedroom #4, 2nd Floor Landing, Bedroom #2 and Bedroom #3 Empire Carpet 1/24/23
-Rennai Tankless Water Heater installed by York County Gas 3/23/15
-Remodeled Master Bath-New Shower, floor tile, fixtures 7/2024
-Re-Piped entire home installing new Pex water lines by Fort Mill Plumbing 7/11/23
-14 Inches of Insulation added to attic and area above Primary Bedroom. Also added reflective foil to walk in attic and wall area in attic of Primary Bedroom-Performed by Standard Insulation.
-Crawl Space re-lined with 6 mil vapor barrier, all vents sealed and dehumidifier installed on separate circuit. Work performed by Cardinal Environmental and is under annual maintenance.
-Quarterly Pest Control and Annual Termite Inspection performed by Cardinal Environmental. Home currently under termite bond with Cardinal Environmental
-2 Large Yoshino Cherry Trees planted in front yard Nov. 2025 by Wilsons Nursery of Rock Hill.
-Yard Fertilization and shrubbery deep root fertilization maintained annually by Fairway Green.
-Heating and Air units maintained 2x Year (Winter and Spring) by Helms Heating and Air
-All new windows, tinted and Low E gas between the glass installed by Universal Windows Direct 3/2021
-New Front Door with side lights and porch roof by Wellsbuilt 7/2016
-New oversized gutters installed by Jon’s Gutters 3/5/23 (no guards needed-no trees around house)
-Hunter Douglas Shades installed by Diana’s Blinds 1/19/21
Other items to be noted:
o New LVP Flooring and vinyl beadboard ceiling with R-30 Insulation installed
o New Rainbird Irrigation Controller with Wi-Fi installed in Garage
Irrigation System maintained by Exotic Landscapes and Irrigation Charlotte
o New Crawl Space Door installed
o Raised garden beds-all organic, no pesticides used
o New Floor Tile and shower tile installed in 2nd bath on first floor
Closed
$672,000
2289 Woodridge Dr, Fort Mill, SC 29715
5beds
2,809sqft
Single Family Residence
Built in 2001
0.31 Acres Lot
$668,400 Zestimate®
$239/sqft
$3,046 Estimated rent
Home value
$668,400
Estimated sales range
Not available
$3,046/mo
Zestimate® history
Owner options
List your home for rent
$3,046/mo
Rent Zestimate®
Find your next renter with Zillow Rental Manager. Plus, with online applications, you can quickly screen prospective tenants – for free.
$3,046/mo
Rent Zestimate®
Refinance and save
$4,836/mo
Est. payment
Refinancing to a lower rate could help reduce your monthly payments and save thousands over the life of the loan.
$4,836/mo
Est. payment
Explore your selling options
Work with a Zillow partner agent
Leverage their expertise and Zillow's premium Showcase listings to get your home seen by more buyers.
Get startedList with your own agent
Get your home in front of millions of buyers by listing it on Zillow.
Learn how to do itSell it yourself
Take full control of how buyers see your home on Zillow by listing For Sale by Owner (FSBO).
List your homeWhat's special
New oversized gutters installedNew decking installedCreates beautiful privacy barrierHunter douglas shades installedNew lvp flooring
Zillow last checked:
Listing updated:
Listed by:
Buffy Foor buffy@buffyfoorgroup.com,
Keller Williams Connected
Bought with:
Daniela Osborn
Keller Williams South Park
Source: Canopy MLS as distributed by MLS GRID,MLS#: 4353971
Facts & features
Interior
Bedrooms & bathrooms
- Bedrooms: 5
- Bathrooms: 3
- Full bathrooms: 3
- Main level bedrooms: 2
Primary bedroom
- Level: Main
Bedroom s
- Level: Main
Bedroom s
- Level: Upper
Bedroom s
- Level: Upper
Bathroom full
- Level: Main
Bathroom full
- Level: Main
Bathroom full
- Level: Upper
Other
- Level: Upper
Breakfast
- Level: Main
Dining room
- Level: Main
Family room
- Level: Main
Kitchen
- Level: Main
Laundry
- Level: Main
Other
- Level: Main
Sunroom
- Level: Main
Heating
- Forced Air, Natural Gas
Cooling
- Ceiling Fan(s), Central Air, Multi Units
Appliances
- Included: Dishwasher, Disposal, Exhaust Fan, Gas Range, Microwave, Tankless Water Heater
- Laundry: Electric Dryer Hookup, Laundry Room, Main Level, Sink
Features
- Kitchen Island, Pantry
- Flooring: Carpet, Tile, Vinyl, Wood
- Has basement: No
- Attic: Pull Down Stairs,Walk-In
- Fireplace features: Family Room, Gas, Gas Log
Interior area
- Total structure area: 2,809
- Total interior livable area: 2,809 sqft
- Finished area above ground: 2,809
- Finished area below ground: 0
Property
Parking
- Total spaces: 2
- Parking features: Attached Carport, Driveway, Garage Faces Side, Garage on Main Level
- Garage spaces: 2
- Has carport: Yes
- Has uncovered spaces: Yes
Features
- Levels: Two
- Stories: 2
- Patio & porch: Deck
- Exterior features: In-Ground Irrigation
- Fencing: Back Yard,Fenced,Full
Lot
- Size: 0.31 Acres
- Dimensions: 103 x 138 x 97 x 133
Details
- Parcel number: 7280701017
- Zoning: RD-I
- Special conditions: Standard
Construction
Type & style
- Home type: SingleFamily
- Architectural style: Traditional
- Property subtype: Single Family Residence
Materials
- Brick Full
- Foundation: Crawl Space
Condition
- New construction: No
- Year built: 2001
Utilities & green energy
- Sewer: County Sewer
- Water: County Water
Community & HOA
Community
- Subdivision: Regent Park
HOA
- Has HOA: Yes
- HOA fee: $960 annually
- HOA name: William Douglas
- HOA phone: 704-347-8900
Location
- Region: Fort Mill
Financial & listing details
- Price per square foot: $239/sqft
- Tax assessed value: $545,200
- Annual tax amount: $2,463
- Date on market: 3/6/2026
- Cumulative days on market: 6 days
- Listing terms: Cash,Conventional,VA Loan
- Exclusions: Simply Safe Security System, Video Doorbell,
- Road surface type: Concrete, Paved
Price history
| Date | Event | Price |
|---|---|---|
| 4/24/2026 | Sold | $672,000-0.4%$239/sqft |
Source:  Canopy MLS as distributed by MLS GRID #4353971 Report a problem Canopy MLS as distributed by MLS GRID #4353971 Report a problem | ||
| 3/6/2026 | Listed for sale | $675,000+101.2%$240/sqft |
Source: Canopy MLS as distributed by MLS GRID #4353971 Report a problem | ||
| 12/22/2014 | Sold | $335,500+0.8%$119/sqft |
Source: Canopy MLS as distributed by MLS GRID #3018081 Report a problem | ||
| 5/1/2013 | Sold | $333,000+865.2%$119/sqft |
Source: Canopy MLS as distributed by MLS GRID #2114736 Report a problem | ||
| 1/20/2006 | Sold | $34,500-23.3%$12/sqft |
Source: Public Record Report a problem | ||
| 6/4/2001 | Sold | $45,000$16/sqft |
Source: Public Record Report a problem | ||
Public tax history
| Year | Property taxes | Tax assessment |
|---|---|---|
| 2025 | $2,463 +16.9% | $16,029 +15% |
| 2024 | $2,107 +3.2% | $13,938 |
| 2023 | $2,043 +0.9% | $13,938 |
| 2022 | $2,025 -68.4% | $13,938 |
| 2021 | $6,410 | $13,938 |
| 2020 | -- | $13,938 +15% |
| 2019 | -- | $12,120 |
| 2018 | -- | $12,120 |
| 2017 | $5,613 | $12,120 |
| 2016 | $5,613 | $12,120 -33.3% |
| 2014 | $5,613 | $18,180 -1.6% |
| 2013 | $5,613 | $18,480 +5.8% |
| 2012 | -- | $17,460 -11.4% |
| 2010 | -- | $19,710 |
| 2009 | -- | $19,710 |
| 2008 | -- | $19,710 |
| 2007 | -- | $19,710 +77.2% |
| 2005 | -- | $11,120 |
| 2004 | -- | $11,120 |
| 2003 | -- | $11,120 |
| 2002 | -- | $11,120 +311.9% |
| 2001 | -- | $2,700 +12.5% |
| 2000 | -- | $2,400 |
Find assessor info on the county website
Neighborhood: 29715
Nearby homes
- $735,7004 bd4 ba3.3k sqft2307 Woodridge Dr, Fort Mill, SC 29715Off Market
- $545,700-- bd2 ba2.7k sqft2275 Woodridge Dr, Fort Mill, SC 29715Off Market
- $614,4004 bd3 ba2.7k sqft115 Lulworth Ct, Fort Mill, SC 29715Off Market

- $615,4004 bd3 ba2.6k sqft114 Lulworth Ct, Fort Mill, SC 29715Off Market
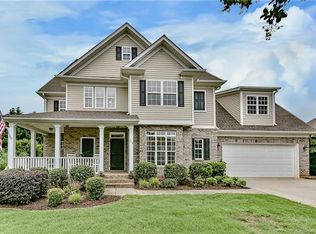
- $653,300-- bd3 ba2.4k sqft2278 Woodridge Dr, Fort Mill, SC 29715Off Market
- $693,1004 bd3 ba3.2k sqft2321 Woodridge Dr, Fort Mill, SC 29715Off Market
- $647,7004 bd3 ba3.1k sqft2251 Woodridge Dr, Fort Mill, SC 29715Off Market
- $681,400-- bd3 ba3.2k sqft2310 Woodridge Dr, Fort Mill, SC 29715Off Market
Nearby schools
GreatSchools rating
- 9/10Sugar Creek Elementary SchoolGrades: PK-5Distance: 1.3 mi
- 8/10Springfield Middle SchoolGrades: 6-8Distance: 1.2 mi
- 9/10Nation Ford High SchoolGrades: 9-12Distance: 1.6 mi
Schools provided by the listing agent
- Elementary: Springfield
- Middle: Springfield
- High: Nation Ford
Source: Canopy MLS as distributed by MLS GRID. This data may not be complete. We recommend contacting the local school district to confirm school assignments for this home.
Get a cash offer in 3 minutes
Find out how much your home could sell for in as little as 3 minutes with a no-obligation cash offer.
Estimated market value
$668,400
Get a cash offer in 3 minutes
Find out how much your home could sell for in as little as 3 minutes with a no-obligation cash offer.
Estimated market value
$668,400
- South Carolina
- York County
- Fort Mill
- 29715
- 2289 Woodridge Dr
Nearby cities
Nearby neighborhoods
Nearby zip codes
Other Fort Mill Topics
