Skip main navigation
    Apartment for rent
  • C$2,900/moFees may apply

    115 McMahon Dr, # 1903, Toronto, ON M2K 0E3

    2beds

    Price may not include required fees and charges. Learn more|

    Apartment
    Available now
    Air conditioner, central air
    Ensuite laundry
    1 Parking space parking
    Central, forced air, natural gas
    Contact manager for more details about this home.

    What's special

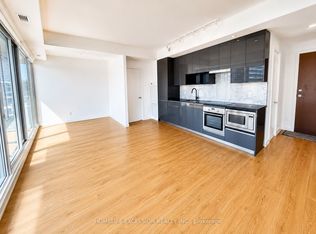
    Corner condo unitModern kitchenPremium cabinetryQuartz countertopsBeautiful backsplashLarge closetPlenty of comfortable space
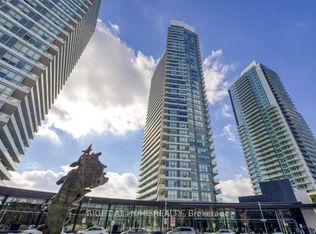
    Bright and spacious 2-bedroom, 2-bath corner condo unit near Leslie and Sheppard, offering a great layout and floor-to-ceiling windows that fill the home with lots of natural light. The modern kitchen features premium cabinetry, quartz countertops, and a beautiful backsplash, creating a sleek, high-end feel. The primary bedroom is a true retreat with an ensuite bathroom, a large closet, and plenty of comfortable space. Enjoy your large balcony with a clear city view-perfect for relaxing outdoors year-round. Amazing condo amenities: basketball court, pool, tennis court, golf putting green, indoor bowling, gym, children's play area, BBQ area, and more. Next to the newest Community Recreation Centre and Library. Walk to subway station and TTC, Canadian Tire, coffee shops, banks, and IKEA. Close access to Highway 401 and the DVP, and 1 parking & 1 locker is included. Tenant is responsible for hydro only.
    11 days
    |
    --
    |
    --
    |

    Zillow last checked:

    Listing updated:

    Travel times

    Let’s turn your rent into credit progress

    Build credit history with every on-time payment and get credit for the payment you’re already making.

    Facts & features

    Interior

    Bedrooms & bathrooms
    • Bedrooms: 2
    • Bathrooms: 2
    • Full bathrooms: 2
    Heating
    • Central, Forced Air, Natural Gas
    Cooling
    • Air Conditioner, Central Air
    Appliances
    • Laundry: Ensuite
    Features
    • Contact manager
    Video & virtual tour

    Property

    Parking
    • Total spaces: 1
    • Details: Contact manager
    Features
    • Patio & porch: Contact manager
    • Exterior features: Contact manager
    Details
    • Additional structures: Contact manager
    • Other equipment: Contact manager

    Construction

    Type & style
    • Home type: Apartment
    • Property subtype: Apartment

    Utilities & green energy

    • Utilities for property: Water

    Community & HOA

    Community
    • Features: Contact manager
    HOA
    • Amenities included: Contact manager
    Location
    • Region: Toronto

    Financial & listing details

    • Lease term: Contact For Details

    Price history

    Price history is unavailable.

    Neighborhood: Bayview Village

    Nearby schools

    GreatSchools rating

    No schools nearby

    We couldn't find any schools near this home.

    There are 10 available units in this apartment building