Skip main navigation
Sold for $1,590,000
  • $1,590,000

    115 Meadowbrook Dr #A, Chapel Hill, NC 27514

    4beds
    3,031sqft
    Single Family Residence, Residential
    Built in 1994
    0.81 Acres Lot
    $1,514,700 Zestimate®
    $525/sqft
    $3,955 Estimated rent

    Home value

    $1,514,700

    $1.42M - $1.61M

    $3,955/mo

    Zestimate® history
    Loading
    Loading...

    Owner options

    List your home for rent

    $3,955/mo

    Rent Zestimate®

    Find your next renter with Zillow Rental Manager. Plus, with online applications, you can quickly screen prospective tenants – for free.

    Learn more

    $3,955/mo

    Rent Zestimate®

    Refinance and save

    $9,515/mo

    Est. payment

    Refinancing to a lower rate could help reduce your monthly payments and save thousands over the life of the loan.

    See today's rates

    $9,515/mo

    Est. payment

    Explore your selling options

    Work with a Zillow partner agent

    Leverage their expertise and Zillow's premium Showcase listings to get your home seen by more buyers.

    Get started

    List with your own agent

    Get your home in front of millions of buyers by listing it on Zillow.

    Learn how to do it

    Sell it yourself

    Take full control of how buyers see your home on Zillow by listing For Sale by Owner (FSBO).

    List your home

    What's special

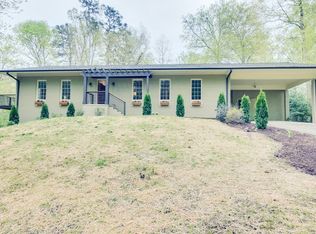
    This architectural masterpiece seamlessly blends mixed materials to create a stunning visual symphony. As you approach, flagstone steps and graceful paths guide you through tiered gardens adorned with copper-bordered, vine-covered landscapes, setting the stage for an artful and tranquil retreat. Step inside this private oasis, where the boundaries between indoors and outdoors blur thanks to an abundance of windows that flood the space with natural light. The spacious main floor greets you with gleaming hardwood floors throughout the living and gathering areas. Prepare to be awestruck by the vaulted ceilings and skylights in both the family room and kitchen, enhancing the home's openness and offering unobstructed views of the paradise that awaits outside. The heart of this home beats in its contemporary kitchen, a culinary haven featuring sleek quartz countertops, and a generous storage pantry to keep your space clutter-free. The corner window façade provides a picturesque outlook to your future guest house and entertaining area, complete with a beautiful, stained deck, amber toned lighting, tumbled concrete walls, and a soffit that creates perfect shade during sun-soaked hours. Retreat to the primary suite, a sanctuary of comfort and style. The walk-in closet boasts custom built-ins for impeccable organization, while the primary bath indulges with a double vanity, separate shower, and a jetted tub. For added luxury, an adjacent library with an impressive wall of built-ins could easily transform into a second walk-in closet or private work space for home office. Ascend to the upper level, where enormous windows frame private views of the lovely yard. Two generously sized bedrooms bathed in natural light and a second full bath complete this floor. For those seeking additional space, the lower level offers the perfect canvas for an au-pair or in-law suite, featuring a den or movie room, full bath, and access to a lower-level patio. There is an expansive deck w/ raised patio below, bball patio, stone terraced patio garden, covered front porch and a generously sized detached workshop that could be finished to create a perfect guest retreat or hobby area. This gem is just minutes from Cafe Driade, Hidden Hills Park, and UNC Campus.

    Zillow last checked:

    Listing updated:

    Listed by:

    Masha Halpern 919-414-0337,

    Keller Williams Elite Realty

    Bought with:

    Matt Perry, 234841

    Keller Williams Elite Realty

    Source: Doorify MLS,MLS#: 10055033MLS Logo

    Facts & features

    Interior

    Bedrooms & bathrooms
    • Bedrooms: 4
    • Bathrooms: 4
    • Full bathrooms: 3
    • 1/2 bathrooms: 1
    Heating
    • Forced Air, Natural Gas
    Cooling
    • Ceiling Fan(s), Central Air, Dual, Electric
    Appliances
    • Included: Dishwasher, Disposal, Down Draft, Free-Standing Gas Range, Free-Standing Refrigerator, Gas Water Heater, Ice Maker
    • Laundry: Laundry Room, Main Level
    Features
    • Bathtub/Shower Combination, Bookcases, Built-in Features, Cathedral Ceiling(s), Ceiling Fan(s), Entrance Foyer, Kitchen Island, Open Floorplan, Pantry, Quartz Counters, Recessed Lighting, Separate Shower, Smooth Ceilings, Track Lighting, Vaulted Ceiling(s), Walk-In Closet(s), Walk-In Shower, Whirlpool Tub
    • Flooring: Carpet, Ceramic Tile, Hardwood, Tile
    • Windows: Blinds, Skylight(s)
    • Basement: Finished, Heated, Storage Space
    • Number of fireplaces: 1
    • Fireplace features: Family Room, Wood Burning
    Interior area
    • Total structure area: 3,031
    • Total interior livable area: 3,031 sqft
    • Finished area above ground: 2,387
    • Finished area below ground: 644

    Property

    Parking
    • Total spaces: 4
    • Parking features: Additional Parking, Driveway, Garage
    • Attached garage spaces: 2
    • Uncovered spaces: 2
    Accessibility
    • Accessibility features: Accessible Bedroom, Accessible Central Living Area, Accessible Closets, Accessible Full Bath, Accessible Kitchen, Accessible Windows, Central Living Area
    Features
    • Levels: Tri-Level
    • Stories: 3
    • Patio & porch: Covered, Deck, Porch, Rear Porch, Terrace
    • Exterior features: Garden, Lighting, Private Yard
    • Has spa: Yes
    • Spa features: Bath
    • Has view: Yes
    • View description: Garden, Neighborhood
    Lot
    • Size: 0.81 Acres
    • Dimensions: 22 x 124 x 150 x 221 x 103 x 76 x 10 x 228
    • Features: Back Yard, Garden, Gentle Sloping, Hardwood Trees, Landscaped, Near Public Transit
    Details
    • Additional structures: Workshop, Other, See Remarks
    • Parcel number: 9789828740
    • Zoning: R1
    • Special conditions: Standard

    Construction

    Type & style
    • Home type: SingleFamily
    • Architectural style: Contemporary, Modern
    • Property subtype: Single Family Residence, Residential
    Materials
    • Cedar
    • Foundation: Slab
    • Roof: Asphalt
    Condition
    • New construction: No
    • Year built: 1994
    Details
    • Builder name: Henry Leroy Munson III Architect

    Utilities & green energy

    • Sewer: Public Sewer
    • Water: Public
    • Utilities for property: Electricity Connected, Natural Gas Connected, Phone Available, Sewer Connected, Water Connected

    Community & HOA

    Community
    • Features: Park
    • Subdivision: Hidden Hills
    HOA
    • Has HOA: No
    Location
    • Region: Chapel Hill

    Financial & listing details

    • Price per square foot: $525/sqft
    • Tax assessed value: $1,400,300
    • Annual tax amount: $10,110
    • Date on market: 9/26/2024
    • Road surface type: Asphalt

    Price history

    DateEventPrice
    10/16/2024Sold$1,590,000+6%$525/sqft
    Source: Doorify MLS #10055033 Report a problem
    9/30/2024Pending sale$1,500,000$495/sqft
    Source: Doorify MLS #10055033 Report a problem
    9/26/2024Listed for sale$1,500,000+173.7%$495/sqft
    Source: Doorify MLS #10055033 Report a problem
    10/22/2009Sold$548,000-0.4%$181/sqft
    Source: Doorify MLS #1685740 Report a problem
    9/19/2009Listed for sale$550,000$181/sqft
    Source: Tony Hall #1685740 Report a problem

    Public tax history

    YearProperty taxesTax assessment
    2025$18,431 +70.8%$1,400,300 +122.3%
    2024$10,793 +2.8%$629,800
    2023$10,497 +4.3%$629,800
    2022$10,062 +1.7%$629,800
    2021$9,898 +16.5%$629,800 +24.8%
    2020$8,495 $504,600
    2018$8,495 +2.4%$504,600
    2017$8,299 -2.2%$504,600 -1.1%
    2016$8,483 $510,365
    2015$8,483 +0.6%$510,365
    2014$8,434 $510,365
    2013-- $510,365
    2012-- $510,365
    2011-- $510,365
    2010-- $510,365 +0.1%
    2009-- $509,791 +29.5%
    2008$6,596 +3.8%$393,673
    2007$6,352 +4.2%$393,673
    2006$6,096 $393,673
    2005$6,096 +5.5%$393,673 +12.8%
    2004$5,777 +3.6%$349,085
    2003$5,578 +1.5%$349,085
    2002$5,498 +4.2%$349,085
    2001$5,275 +5.6%$349,085 +20.7%
    2000$4,993 $289,109
    Find assessor info on the county website

    Neighborhood: Hidden Hills

    Nearby schools

    GreatSchools rating
    Schools provided by the listing agent
    • Elementary: CH/Carrboro - Estes Hills
    • Middle: CH/Carrboro - Guy Phillips
    • High: CH/Carrboro - East Chapel Hill

    Source: Doorify MLS. This data may not be complete. We recommend contacting the local school district to confirm school assignments for this home.

    Get a cash offer in 3 minutes
    Find out how much your home could sell for in as little as 3 minutes with a no-obligation cash offer.
    Estimated market value
    $1,514,700
    Get a cash offer in 3 minutes
    Find out how much your home could sell for in as little as 3 minutes with a no-obligation cash offer.
    Estimated market value
    $1,514,700