115 A Meadowbrook is a North Carolina Modernist architectural beauty designed by Harry Leroy Munson III, known for creating homes to his liking and then finding buyers who appreciated his work. Perfectly situated on 0.81 acres, this home is expertly positioned to capture natural light from a multitude of windows, seamlessly connecting the indoor and outdoor spaces with quintessential harmony. Features such as the basement bedroom provide opportunities for an in-law suite or private guest quarters. An attractive workshop could be converted to host hobbies and passions. Additional amenities include a basketball court, a large cleared backyard, expansive patios, and multiple decks offering countless options for the discerning buyer. Outdoor enthusiasts will appreciate the proximity to the Bolin Creek Trail and the easy access to the delightful Caffe Driade and the surprise Hawk captured in a photo.
Sold for $1,490,000
$1,490,000
115A Meadowbrook Dr, Chapel Hill, NC 27514
4beds
3,169sqft
Single Family Residence, Residential
Built in 1994
0.81 Acres Lot
$1,006,900 Zestimate®
$470/sqft
$4,047 Estimated rent
Home value
$1,006,900
$916,000 - $1.11M
$4,047/mo
Zestimate® history
Owner options
List your home for rent
$4,047/mo
Rent Zestimate®
Find your next renter with Zillow Rental Manager. Plus, with online applications, you can quickly screen prospective tenants – for free.
$4,047/mo
Rent Zestimate®
Refinance and save
$8,917/mo
Est. payment
Refinancing to a lower rate could help reduce your monthly payments and save thousands over the life of the loan.
$8,917/mo
Est. payment
Explore your selling options
Work with a Zillow partner agent
Leverage their expertise and Zillow's premium Showcase listings to get your home seen by more buyers.
Get startedList with your own agent
Get your home in front of millions of buyers by listing it on Zillow.
Learn how to do itSell it yourself
Take full control of how buyers see your home on Zillow by listing For Sale by Owner (FSBO).
List your homeWhat's special
Zillow last checked:
Listing updated:
Listed by:
Mary R Hunter 919-810-7005,
Urban Durham Realty
Bought with:
Masha Halpern, 137811
Keller Williams Elite Realty
Source: Doorify MLS,MLS#: 10043534
Facts & features
Interior
Bedrooms & bathrooms
- Bedrooms: 4
- Bathrooms: 4
- Full bathrooms: 3
- 1/2 bathrooms: 1
Heating
- Central, Forced Air, Natural Gas
Cooling
- Ceiling Fan(s), Central Air, Electric
Appliances
- Included: Dishwasher, Gas Range, Gas Water Heater, Refrigerator
- Laundry: Inside, Laundry Room
Features
- Apartment/Suite, Bathtub Only, Bathtub/Shower Combination, Bookcases, Ceiling Fan(s), Entrance Foyer, High Ceilings, In-Law Floorplan, Quartz Counters, Separate Shower, Smooth Ceilings, Storage, Track Lighting, Vaulted Ceiling(s), Walk-In Closet(s)
- Flooring: Carpet, Hardwood, Tile
- Windows: Skylight(s)
- Basement: Daylight, Exterior Entry, Finished, Heated, Interior Entry, Partially Finished, Storage Space, Walk-Out Access
- Number of fireplaces: 1
- Fireplace features: Living Room
- Common walls with other units/homes: No Common Walls
Interior area
- Total structure area: 3,169
- Total interior livable area: 3,169 sqft
- Finished area above ground: 2,384
- Finished area below ground: 784
Property
Parking
- Total spaces: 4
- Parking features: Driveway, Garage, Garage Door Opener, Gravel, Parking Pad
- Attached garage spaces: 2
- Uncovered spaces: 2
Features
- Levels: Two
- Stories: 2
- Patio & porch: Deck, Front Porch, Patio
- Exterior features: Balcony, Basketball Court, Garden, Rain Gutters, Storage
- Has view: Yes
- View description: Garden, Trees/Woods
Lot
- Size: 0.81 Acres
- Features: Back Yard, Cleared, Garden, Hardwood Trees, Landscaped, Wooded
Details
- Additional structures: Garage(s), Outbuilding, Storage, Workshop
- Parcel number: 9789828740
- Special conditions: Standard
Construction
Type & style
- Home type: SingleFamily
- Architectural style: Contemporary, Modern
- Property subtype: Single Family Residence, Residential
Materials
- Stone, Wood Siding
- Foundation: Slab
- Roof: Shingle
Condition
- New construction: No
- Year built: 1994
Utilities & green energy
- Sewer: Public Sewer
- Water: Public
- Utilities for property: Cable Available, Electricity Connected, Natural Gas Connected, Water Connected
Community & HOA
Community
- Features: Suburban
- Subdivision: Hidden Hills
HOA
- Has HOA: No
- Amenities included: None
Location
- Region: Chapel Hill
Financial & listing details
- Price per square foot: $470/sqft
- Annual tax amount: $10,496
- Date on market: 7/26/2024
Price history
| Date | Event | Price |
|---|---|---|
| 8/15/2024 | Sold | $1,490,000+24.2%$470/sqft |
Source:  Doorify MLS #10043534 Report a problem Doorify MLS #10043534 Report a problem | ||
| 7/28/2024 | Pending sale | $1,200,000$379/sqft |
Source: Doorify MLS #10043534 Report a problem | ||
| 7/26/2024 | Listed for sale | $1,200,000$379/sqft |
Source: Doorify MLS #10043534 Report a problem | ||
Public tax history
Tax history is unavailable.
Neighborhood: Hidden Hills
Nearby homes
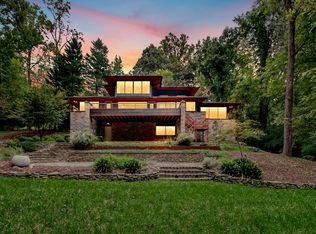
- $1,590,0004 bd4 ba3k sqft115 Meadowbrook Dr #A, Chapel Hill, NC 27514Sold
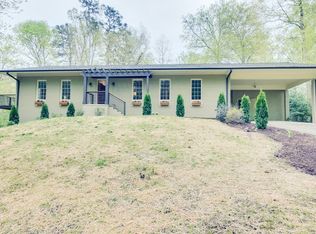
- $836,1004 bd3 ba2.3k sqft115 Meadowbrook Dr, Chapel Hill, NC 27514Off Market
- $730,6003 bd2 ba1.9k sqft301 Hoot Owl Ln, Chapel Hill, NC 27514Off Market
- $927,5003 bd2 ba2.8k sqft117 Meadowbrook Dr, Chapel Hill, NC 27514Off Market
- $780,0004 bd2 ba2.1k sqft111 Meadowbrook Dr, Chapel Hill, NC 27514Sold
- $810,2005 bd2 ba3k sqft303 Hoot Owl Ln, Chapel Hill, NC 27514Off Market
- $805,2003 bd3 ba1.6k sqft114 Meadowbrook Dr, Chapel Hill, NC 27514Off Market
- $848,9003 bd2 ba2.3k sqft107 Meadowbrook Dr, Chapel Hill, NC 27514Off Market
Nearby schools
GreatSchools rating
- 9/10Estes Hills Elementary SchoolGrades: PK-5Distance: 0.6 mi
- 9/10Guy Phillips Middle SchoolGrades: 6-8Distance: 0.8 mi
- 9/10East Chapel Hill High SchoolGrades: 9-12Distance: 2.3 mi
Schools provided by the listing agent
- Elementary: CH/Carrboro - Estes Hills
- Middle: CH/Carrboro - Guy Phillips
- High: CH/Carrboro - East Chapel Hill
Source: Doorify MLS. This data may not be complete. We recommend contacting the local school district to confirm school assignments for this home.
Get a cash offer in 3 minutes
Find out how much your home could sell for in as little as 3 minutes with a no-obligation cash offer.
Estimated market value
$1,006,900
Get a cash offer in 3 minutes
Find out how much your home could sell for in as little as 3 minutes with a no-obligation cash offer.
Estimated market value
$1,006,900
- North Carolina
- Orange County
- Chapel Hill
- 27514
- Hidden Hills
- 115A Meadowbrook Dr
Nearby cities
Nearby neighborhoods
Nearby zip codes
Other Chapel Hill Topics
