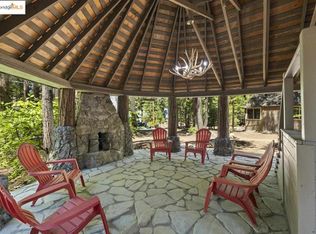
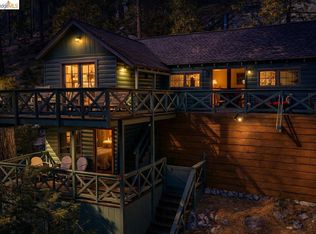
A Pinecrest Cabin to Pass Down A Pinecrest cabin is the kind of place a family holds onto. This one is ready for its next one. Set on a level quarter-acre just off Pinecrest Lake Road, this 1,576 sq ft cabin offers four bedrooms, a full bath plus a half bath, and a long private driveway with room to park several vehicles and the boat or trailer — a real bonus in Pinecrest. Two bedrooms and the full bath sit on the street level, with two more upstairs. A fireplace anchors the living room, central heat carries the cabin through winter, and the gas range keeps the kitchen ready for big family meals. A metal roof sheds Sierra snow. The detached garage adds covered parking and storage for skis, paddleboards, and bikes, with a bonus room above that flexes into a bunk room, home office, or game room. Then there's the location. Pinecrest Lake and the store are both walkable — swimming, fishing, and the lake loop trail without ever moving the car, plus a quick trip for ice cream or forgotten groceries. Dodge Ridge is minutes away for powder days, Emigrant Wilderness trailheads start just up the road, and Yosemite National Park makes an easy day trip. Pinecrest cabins get passed down, not listed. They hold birthdays, first swims, and every Fourth of July for decades at a stretch. After nearly nine decades on Meadowview Avenue, this one is ready for its next chapter.
For sale
$685,000
115 Meadowview Dr, Pinecrest, CA 95364
4beds
1,576sqft
Single Family Residence
Built in 1937
10,454 Square Feet Lot
$646,300 Zestimate®
$435/sqft
$-- HOA
What's special
Central heat
- 62 days
- 261
- 22
Zillow last checked:
Listing updated:
Listed by:
Melissa Vallelunga DRE #02168079 209-352-8528,
Twain Harte Homes and Land
Source: bridgeMLS/CCAR/Bay East AOR,MLS#: 41147311
Facts & features
Interior
Bedrooms & bathrooms
- Bedrooms: 4
- Bathrooms: 1
- Full bathrooms: 1
Kitchen
- Features: Gas Range/Cooktop
Heating
- Central, Fireplace(s)
Cooling
- None
Appliances
- Included: Gas Range
- Laundry: None
Features
- Flooring: Wood
- Number of fireplaces: 1
- Fireplace features: Living Room
Interior area
- Total structure area: 1,576
- Total interior livable area: 1,576 sqft
Property
Parking
- Total spaces: 2
- Parking features: Detached, Garage Faces Front
- Garage spaces: 2
Features
- Levels: Two Story
- Stories: 2
- Exterior features: Low Maintenance
- Pool features: None
Lot
- Size: 10,454 Square Feet
- Features: Level, Wooded
Details
- Parcel number: 930000664000
- Special conditions: Standard
- Other equipment: None
Construction
Type & style
- Home type: SingleFamily
- Architectural style: Cabin
- Property subtype: Single Family Residence
Materials
- Wood Siding
Condition
- Existing
- New construction: No
- Year built: 1937
Utilities & green energy
- Electric: No Solar
- Sewer: Public Sewer
- Water: Public
Community & HOA
HOA
- Has HOA: No
Location
- Region: Pinecrest
Financial & listing details
- Price per square foot: $435/sqft
- Date on market: 9/5/2026
- Listing terms: Cash
Estimated market value
$646,300
$614,000 - $679,000
$1,797/mo
Price history
| Date | Event | Price |
|---|---|---|
| 9/5/2026 | Listed for sale | $685,000$435/sqft |
Source:  bridgeMLS/CCAR/Bay East AOR #41147311 Report a problem | ||
Public tax history
Tax history is unavailable.
Monthly payment
Est. payment
Payment breakdown
Explore the cost of this home by adjusting the details. Changes won't be saved.Climate risks
Neighborhood: 95364

Similar homes
- $560,0002 bd2 ba1.2k sqft232 Sugar Pine Ave, Pinecrest, CA 95364For Sale
 MLS ID #41139127, Shari Lyons. bridgeMLS/CCAR/Bay East AOR
- $499,0002 bd2 ba1k sqft112 Meadowview Dr, Pinecrest, CA 95364For Sale
 MLS ID #41146687, Shari Lyons. bridgeMLS/CCAR/Bay East AOR
- $549,0003 bd1 ba900 sqft59 Granite Ln, Pinecrest, CA 95364For Sale
 MLS ID #41143867, Leeann Lupo. bridgeMLS/CCAR/Bay East AOR
- $899,0003 bd2 ba1.6k sqft31500 Old Strawberry Rd, Pinecrest, CA 95364For Sale
 MLS ID #41144348, Shari Lyons. bridgeMLS/CCAR/Bay East AOR
