Enjoy low-maintenance golf-course living in this well maintained 3-bedroom, 2-bath attached villa overlooking Hole #10 of Laurel Island Links, a Davis Love III designed golf course, close to NSB Kings Bay. Step inside to wide-plank wood-grain tile floors that flow through the foyer, kitchen, dining, living, laundry, and hall bath. Crown molding and tray ceilings add elevated touches throughout the main living areas and primary suite. The fully equipped kitchen features raised-panel cabinetry, granite countertops, a center island with breakfast bar and vegetable sink, tile backsplash, and under-cabinet lighting. Stainless-steel appliances include a glass-top induction range, refrigerator and trash compactor, plus a deep single-basin sink and corner walk-in pantry with wood shelving and automatic light. The primary suite offers a spacious walk-in closet with shoe shelving, travertine-surround jetted tub, separate shower, double-sinks in quartz vanity, and private water closet. Additional highlights include a bay-window front bedroom, recessed lighting and ceiling fans in every bedroom, fully encased windows, inside laundry equipped with GE washer & dryer and a built-in ironing board. Outdoors, enjoy the tiled screened porch, modern ceiling fan, and tiled open patio with retractable awning. The fenced backyard features rock landscaping and views of the 10th fairway. The two-car garage provides finished T111 walls, a utility sink closet, shelving, water softener, electric tankless water heater, pull-down attic stairs, and DITEK surge-protection. HOA dues include lawn irrigation and mowing and use of community pool and fitness center. Ideal location apx. 5 minutes to Chic-fil-A, 30 minutes to Jacksonville Int'l Airport and 12 minutes to Kings Bay Navy Base.
Sold for $305,000
$305,000
115 Meridian Dr, Kingsland, GA 31548
3beds
1,833sqft
Single Family Residence
Built in 2005
6,098 Square Feet Lot
$304,200 Zestimate®
$166/sqft
$2,021 Estimated rent
Home value
$304,200
$274,000 - $338,000
$2,021/mo
Zestimate® history
Owner options
List your home for rent
$2,021/mo
Rent Zestimate®
Find your next renter with Zillow Rental Manager. Plus, with online applications, you can quickly screen prospective tenants – for free.
$2,021/mo
Rent Zestimate®
Refinance and save
$1,886/mo
Est. payment
Refinancing to a lower rate could help reduce your monthly payments and save thousands over the life of the loan.
$1,886/mo
Est. payment
Explore your selling options
Work with a Zillow partner agent
Leverage their expertise and Zillow's premium Showcase listings to get your home seen by more buyers.
Get startedList with your own agent
Get your home in front of millions of buyers by listing it on Zillow.
Learn how to do itSell it yourself
Take full control of how buyers see your home on Zillow by listing For Sale by Owner (FSBO).
List your homeWhat's special
Zillow last checked:
Listing updated:
Listed by:
Rita Hall,
Watson Realty Corp
Bought with:
Rene' Garland, 358311
Coldwell Banker Access Realty KGLD
Source: Scout MLS,MLS#: 1657399
Facts & features
Interior
Bedrooms & bathrooms
- Bedrooms: 3
- Bathrooms: 2
- Full bathrooms: 2
Heating
- Central, Electric
Cooling
- Central Air, Electric
Appliances
- Included: Dryer, Disposal, Dishwasher, Electric Range, Microwave, Plumbed For Ice Maker, Range, Refrigerator, Trash Compactor, Washer, Water Softener
- Laundry: Electric Dryer Hookup, Gas Dryer Hookup, Laundry Room, Washer Hookup
Features
- Built-in Features, Ceiling Fan(s), Crown Molding, Coffered Ceiling(s), Double Vanity, High Ceilings, Pantry, Tray Ceiling(s), Walk-In Closet(s), Separate Shower, Tub Only, Breakfast Bar, Kitchen Island
- Flooring: Carpet, Tile
- Has basement: No
Interior area
- Total structure area: 1,833
- Total interior livable area: 1,833 sqft
Property
Parking
- Total spaces: 2
- Parking features: Attached, Driveway, Garage Door Opener, Kitchen Level, Other, Paved
- Garage spaces: 2
- Has uncovered spaces: Yes
Accessibility
- Accessibility features: Therapeutic Whirlpool
Features
- Patio & porch: Covered, Enclosed, Patio, Porch, Screened
- Has private pool: Yes
- Fencing: Fenced,Vinyl
Lot
- Size: 6,098 Square Feet
- Features: Full Size Lot
Details
- Parcel number: 120J 006B
- Special conditions: Standard
Construction
Type & style
- Home type: SingleFamily
- Architectural style: Traditional,Patio Home
- Property subtype: Single Family Residence
- Attached to another structure: Yes
Materials
- Tabby
- Foundation: Slab
- Roof: Asphalt
Condition
- As Is
- Year built: 2005
Utilities & green energy
- Sewer: Public Sewer
- Water: Public
- Utilities for property: Cable Available, Electricity Available, Phone Available, Sewer Available, Underground Utilities, Water Available
Community & HOA
Community
- Features: Park, Street Lights, Sidewalks
- Subdivision: Laurel Island-Laurel Landing
HOA
- Has HOA: Yes
- Amenities included: Fitness Center, Golf Course, Jogging Path, Landscaping, Management, Picnic Area, Playground, Pool, Trail(s)
- Services included: Maintenance Grounds, Other
- HOA fee: $1,064 monthly
- HOA name: Laurel Landing POA
- HOA phone: 912-674-6694
Location
- Region: Kingsland
Financial & listing details
- Price per square foot: $166/sqft
- Tax assessed value: $268,679
- Annual tax amount: $1,854
- Date on market: 10/17/2025
- Listing terms: 1031 Exchange,Cash,Conventional,FHA,Trade,USDA Loan,VA Loan
- Electric utility on property: Yes
Price history
| Date | Event | Price |
|---|---|---|
| 2/20/2026 | Sold | $305,000-1.6%$166/sqft |
Source: Scout MLS #1657399 Report a problem | ||
| 1/20/2026 | Pending sale | $310,000$169/sqft |
Source:  GAMLS #10627346 Report a problem GAMLS #10627346 Report a problem | ||
| 10/17/2025 | Listed for sale | $310,000-3.1%$169/sqft |
Source: GAMLS #10627346 Report a problem | ||
| 10/16/2025 | Listing removed | $319,900$175/sqft |
Source: GAMLS #10505524 Report a problem | ||
| 6/2/2025 | Price change | $319,900-3%$175/sqft |
Source: GAMLS #10505524 Report a problem | ||
| 4/22/2025 | Listed for sale | $329,900+85.3%$180/sqft |
Source: GAMLS #10505524 Report a problem | ||
| 2/2/2018 | Sold | $178,000-23.1%$97/sqft |
Source: Public Record Report a problem | ||
| 5/5/2006 | Sold | $231,500$126/sqft |
Source: Public Record Report a problem | ||
Public tax history
| Year | Property taxes | Tax assessment |
|---|---|---|
| 2025 | $1,854 -1.1% | $107,472 |
| 2024 | $1,876 -5.8% | $107,472 |
| 2023 | $1,991 -3.1% | $107,472 +18.8% |
| 2022 | $2,055 +0.8% | $90,478 +14.9% |
| 2021 | $2,038 -1.7% | $78,754 +9.3% |
| 2020 | $2,072 +6.1% | $72,046 |
| 2019 | $1,953 | $72,046 |
| 2018 | $1,953 -21.9% | $72,046 +8.9% |
| 2017 | $2,501 +98.6% | $66,129 +3% |
| 2016 | $1,260 | $64,211 |
| 2015 | $1,260 +13% | $64,211 +16.1% |
| 2014 | $1,115 | $55,330 +0% |
| 2013 | $1,115 | $55,329 |
| 2012 | -- | -- |
| 2011 | -- | -- |
| 2010 | -- | -- |
| 2009 | -- | $87,286 +4.1% |
| 2008 | -- | $83,813 |
| 2007 | -- | $83,813 +30.4% |
| 2006 | -- | $64,280 |
Find assessor info on the county website
Neighborhood: 31548
Nearby homes
- $268,7003 bd2 ba1.8k sqft115 Meridian Dr #68, Kingsland, GA 31548Off Market

- $297,4003 bd2 ba1.8k sqft117 Meridian Dr, Kingsland, GA 31548Off Market
- $301,2003 bd2 ba1.8k sqft119 Meridian Dr, Kingsland, GA 31548Off Market
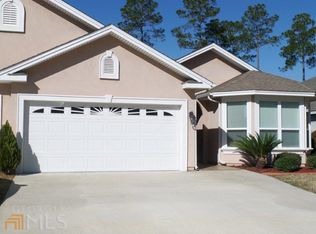
- $296,9003 bd2 ba1.8k sqft111 Meridian Dr, Kingsland, GA 31548Off Market
- $298,7003 bd2 ba1.8k sqft121 Meridian Dr, Kingsland, GA 31548Off Market
- $296,0003 bd2 ba1.8k sqft109 Meridian Dr, Kingsland, GA 31548Off Market
- $329,9003 bd2 ba1.8k sqft123 Meridian Dr, Kingsland, GA 31548For Sale
- $338,4004 bd3 ba2.3k sqft107 Meridian Dr, Kingsland, GA 31548Off Market
Nearby schools
GreatSchools rating
- 7/10Sugarmill Elementary SchoolGrades: PK-5Distance: 1.7 mi
- 7/10Saint Marys Middle SchoolGrades: 6-8Distance: 4.9 mi
- 8/10Camden County High SchoolGrades: 9-12Distance: 1.6 mi
Schools provided by the listing agent
- Elementary: Sugarmill Elementary
- Middle: St. Marys Middle School
- High: Camden County
Source: Scout MLS. This data may not be complete. We recommend contacting the local school district to confirm school assignments for this home.


Get pre-qualified for a loan
At Zillow Home Loans, we can pre-qualify you in as little as 5 minutes with no impact to your credit score.An equal housing lender. NMLS #10287.
Sell for more on Zillow
Get a Zillow Showcase℠ listing at no additional cost and you could sell for .
$304,200
2% more
+$6,084
With Zillow Showcase(estimated)
$310,284
- Georgia
- Camden County
- Kingsland
- 31548
- 115 Meridian Dr
Nearby cities
Nearby zip codes
Other Kingsland Topics
