WOW! Take a look at this awesome new construction home in a well established subdivision that is conveniently located just a few miles off of interstate 85 which makes it convenient to all the Upstate of South Carolina provides! Greenville, Easley, Anderson and Clemson just a short drive away. You will find shopping, restaurants, trails for biking, hiking and wonderful lakes for boating, skiing, tubing....all just a short distance from this house. Open the front door to the beautiful luxury laminate plank floors with formal dining room with coffered ceiling and 2 bedrooms with bath on the front side of the home, step into the kitchen from the dining room to quartz countertops and features a subway tile backsplash with gas stove and breakfast area that opens to the covered patio on the back. The family room which features a gorgeous stone fireplace with gas logs that is open to the breakfast room and kitchen. The large primary bedroom is situated on the back corner of this home with a bathroom that features a separate shower and large garden tub. You do have an amazing bonus room upstairs. Discover the perfect blend of peaceful seclusion on this lot that offers you the privacy for relaxing on your covered patio....bring a fire pit and you will be set for the cooler weather. This home is also USDA address eligible.
Sold for $467,000
$467,000
115 Mountain Lake Dr, Piedmont, SC 29673
3beds
2,322sqft
Single Family Residence
Built in 2025
0.81 Acres Lot
$-- Zestimate®
$201/sqft
$2,028 Estimated rent
Home value
Not available
Estimated sales range
Not available
$2,028/mo
Zestimate® history
Owner options
List your home for rent
$2,028/mo
Rent Zestimate®
Find your next renter with Zillow Rental Manager. Plus, with online applications, you can quickly screen prospective tenants – for free.
$2,028/mo
Rent Zestimate®
Refinance and save
$2,749/mo
Est. payment
Refinancing to a lower rate could help reduce your monthly payments and save thousands over the life of the loan.
$2,749/mo
Est. payment
Explore your selling options
Work with a Zillow partner agent
Leverage their expertise and Zillow's premium Showcase listings to get your home seen by more buyers.
Get startedList with your own agent
Get your home in front of millions of buyers by listing it on Zillow.
Learn how to do itSell it yourself
Take full control of how buyers see your home on Zillow by listing For Sale by Owner (FSBO).
List your homeWhat's special
Luxury laminate plank floorsGas stoveAmazing bonus room upstairsQuartz countertopsSubway tile backsplash
Zillow last checked:
Listing updated:
Listed by:
CELIA MURPHY 864-505-5080,
Southern Realtor Associates
Bought with:
Kimberly Gilmore, 96566
Coldwell Banker Caine/Williams
Source: WUMLS,MLS#: 20298435 Originating MLS: Western Upstate Association of Realtors
Originating MLS: Western Upstate Association of RealtorsFacts & features
Interior
Bedrooms & bathrooms
- Bedrooms: 3
- Bathrooms: 2
- Full bathrooms: 2
- Main level bathrooms: 2
- Main level bedrooms: 3
Rooms
- Room types: Breakfast Room/Nook, Bonus Room, Dining Room, Laundry
Primary bedroom
- Level: Main
- Dimensions: 18x15
Bedroom 2
- Level: Main
- Dimensions: 12x11
Bedroom 3
- Level: Main
- Dimensions: 12x13
Bonus room
- Level: Upper
- Dimensions: 12x21
Dining room
- Level: Main
- Dimensions: 12x11
Great room
- Level: Main
- Dimensions: 18x17
Kitchen
- Level: Main
- Dimensions: 11x13
Laundry
- Level: Main
- Dimensions: 12x8
Heating
- Forced Air, Heat Pump
Cooling
- Central Air, Forced Air
Appliances
- Included: Dishwasher, Gas Range, Microwave, Tankless Water Heater, Plumbed For Ice Maker
- Laundry: Washer Hookup, Electric Dryer Hookup
Features
- Tray Ceiling(s), Ceiling Fan(s), Dual Sinks, Fireplace, Garden Tub/Roman Tub, High Ceilings, Bath in Primary Bedroom, Main Level Primary, Other, Pull Down Attic Stairs, Smooth Ceilings, Solid Surface Counters, Separate Shower, Vaulted Ceiling(s), Walk-In Closet(s), Walk-In Shower, Breakfast Area
- Flooring: Carpet, Luxury Vinyl, Luxury VinylPlank, Luxury VinylTile
- Windows: Tilt-In Windows, Vinyl
- Basement: None,Crawl Space
- Has fireplace: Yes
- Fireplace features: Gas, Gas Log, Option
Interior area
- Total structure area: 2,294
- Total interior livable area: 2,322 sqft
- Finished area above ground: 0
- Finished area below ground: 0
Property
Parking
- Total spaces: 2
- Parking features: Attached, Garage, Driveway, Garage Door Opener
- Attached garage spaces: 2
Accessibility
- Accessibility features: Low Threshold Shower
Features
- Levels: One and One Half
- Patio & porch: Front Porch
- Exterior features: Porch
Lot
- Size: 0.81 Acres
- Features: Gentle Sloping, Level, Outside City Limits, Subdivision, Sloped, Trees
Details
- Parcel number: 2150107043
Construction
Type & style
- Home type: SingleFamily
- Architectural style: Craftsman
- Property subtype: Single Family Residence
Materials
- Stone, Vinyl Siding
- Foundation: Crawlspace
- Roof: Architectural,Shingle
Condition
- New Construction,Never Occupied
- New construction: Yes
- Year built: 2025
Utilities & green energy
- Sewer: Septic Tank
- Water: Public
- Utilities for property: Natural Gas Available, Septic Available, Water Available
Community & HOA
Community
- Security: Smoke Detector(s)
- Subdivision: Mountain Lakes Ii
HOA
- Has HOA: No
Location
- Region: Piedmont
Financial & listing details
- Price per square foot: $201/sqft
- Tax assessed value: $25,000
- Annual tax amount: $1,282
- Date on market: 3/11/2026
- Cumulative days on market: 161 days
- Listing agreement: Exclusive Right To Sell
Price history
| Date | Event | Price |
|---|---|---|
| 4/28/2026 | Sold | $467,000-1.7%$201/sqft |
Source:  WUMLS #20298435 Report a problem WUMLS #20298435 Report a problem | ||
| 4/3/2026 | Contingent | $474,900$205/sqft |
Source:  Greater Greenville AOR #1584304 Report a problem Greater Greenville AOR #1584304 Report a problem | ||
| 4/2/2026 | Pending sale | $474,900$205/sqft |
Source: WUMLS #20298435 Report a problem | ||
| 3/10/2026 | Price change | $474,900-1%$205/sqft |
Source: Greater Greenville AOR #1572979 Report a problem | ||
| 1/2/2026 | Price change | $479,900-2%$207/sqft |
Source: Greater Greenville AOR #1572979 Report a problem | ||
| 10/23/2025 | Listed for sale | $489,900$211/sqft |
Source: WUMLS #20293950 Report a problem | ||
Public tax history
| Year | Property taxes | Tax assessment |
|---|---|---|
| 2020 | $489 +26% | $1,500 +25% |
| 2019 | $388 | $1,200 |
| 2018 | $388 +3.1% | $1,200 |
| 2017 | $377 | $1,200 +11.1% |
| 2016 | -- | $1,080 |
| 2015 | -- | $1,080 |
| 2014 | -- | $1,080 |
| 2013 | -- | $1,080 |
| 2012 | -- | $1,080 |
| 2011 | -- | $1,080 |
| 2010 | -- | $1,080 |
| 2009 | -- | $1,080 |
| 2008 | -- | $1,080 |
| 2007 | -- | $1,080 +350% |
| 2006 | -- | $240 |
| 2005 | -- | $240 |
| 2004 | -- | $240 |
| 2003 | -- | $240 |
| 2002 | -- | -- |
Find assessor info on the county website
Neighborhood: 29673
Nearby homes
- $484,1005 bd3 ba3.3k sqft117 Mountain Lake Dr, Piedmont, SC 29673Sold

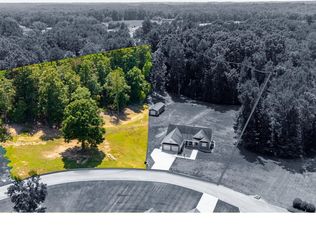
- $467,0001.5 Acres115 Mountain Lake Dr, Piedmont, SC 29673Sold
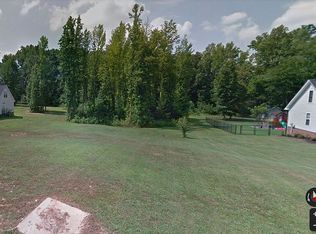
- $1,0001.06 Acres119 Mountain Lake Dr, Piedmont, SC 29673Off Market
- $342,8003 bd2 ba1.6k sqft111 Mountain Lake Dr, Piedmont, SC 29673Off Market

- $512,1003 bd-- ba2.5k sqft106 Mountain Lake Dr, Piedmont, SC 29673Off Market
- $388,3003 bd-- ba1.9k sqft121 Mountain Lake Dr, Piedmont, SC 29673Off Market
- $381,1003 bd2 ba1.8k sqft121 Donna Marie Dr, Piedmont, SC 29673Off Market
- $420,9003 bd-- ba2.7k sqft110 Mountain Lake Dr, Piedmont, SC 29673Off Market
Nearby schools
GreatSchools rating
- 7/10Wren Elementary SchoolGrades: PK-5Distance: 1.3 mi
- 6/10Wren Middle SchoolGrades: 6-8Distance: 1.3 mi
- 9/10Wren High SchoolGrades: 9-12Distance: 1.3 mi
Schools provided by the listing agent
- Elementary: Wren Elem
- Middle: Wren Middle
- High: Wren High
Source: WUMLS. This data may not be complete. We recommend contacting the local school district to confirm school assignments for this home.


Get pre-qualified for a loan
At Zillow Home Loans, we can pre-qualify you in as little as 5 minutes with no impact to your credit score.An equal housing lender. NMLS #10287.
- South Carolina
- Anderson County
- Piedmont
- 29673
- 115 Mountain Lake Dr
Nearby cities
Nearby zip codes
Other Piedmont Topics
