Skip main navigation
Off market
  • $342,800

    111 Mountain Lake Dr, Piedmont, SC 29673

    3beds
    1,669sqft
    SingleFamily
    Built in 2020
    0.57 Acres Lot
    $342,800 Zestimate®
    $205/sqft
    $1,947 Estimated rent

    Home value

    $342,800

    $326,000 - $360,000

    $1,947/mo

    Zestimate® history
    Loading
    Loading...

    Owner options

    List your home for rent

    $1,947/mo

    Rent Zestimate®

    Find your next renter with Zillow Rental Manager. Plus, with online applications, you can quickly screen prospective tenants – for free.

    Learn more

    $1,947/mo

    Rent Zestimate®

    Refinance and save

    $2,040/mo

    Est. payment

    Refinancing to a lower rate could help reduce your monthly payments and save thousands over the life of the loan.

    See today's rates

    $2,040/mo

    Est. payment

    Explore your selling options

    Work with a Zillow partner agent

    Leverage their expertise and Zillow's premium Showcase listings to get your home seen by more buyers.

    Get started

    List with your own agent

    Get your home in front of millions of buyers by listing it on Zillow.

    Learn how to do it

    Sell it yourself

    Take full control of how buyers see your home on Zillow by listing For Sale by Owner (FSBO).

    List your home

    What's special

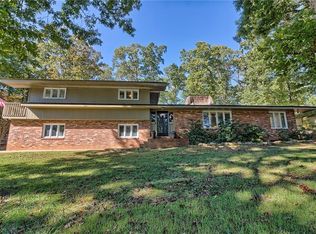
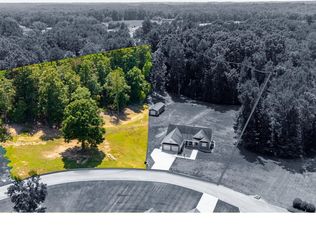
    Brand NEW in the Wren Community! I can't wait to show you around! Nestled on top of a hill is this 3 bedroom 2 bath charmer. Loads of details have been given. Stacked stone and comfortable colors set the stage. Coming into the foyer you will find a family room boasting bright windows and vaulted smooth ceilings. I love the exposed beam in the ceiling! The gas fireplace is nicely done and brings warmth to the room. Throughout the home there are hardwoods and tile. No carpet here! The Kitchen opens to the family room. I like the tall cabinets that are all the way to the top of the ceiling! It's a newer style and this builder took this into consideration. The farmhouse feel is carried out into this home. Miles of granite gives space for working in the kitchen! The tile backsplash is so pretty. I really like the fixtures and faucet. No corners cut here! There is plenty of room for a farm house table that can accommodate all your friends and family. Access to the back yard is from the kitchen area. This is sure to please the Grill Master! There is a grill patio and a covered back porch. The backyard allows room for kids and pets to play. Back inside and down the hall is a HUGE laundry room. The build in cabinets will come in handy for additional storage. This home is all on one level. The master is oversized with a well appointed private bath, big walk in closet with even more built ins, and remember...no carpet! The guest rooms and guest bath are nicely done will good closet space and cool comfortable colors. The lighting throughout the home is very pretty. The builder did not cut corners on the "extras" of this home. The Wren Community gives you access to lots of sporting events for the kids. The schools are award winning! Friday nights are sure to be a blast while watching football at the high school that is only minutes away. Access to Interstate 85 can be reached in minutes. Have dinner in Anderson at Sullivan's or maybe a short drive to Greenville and have dinner at Rick Erwins. Either City can be reached in about 10 minutes. Call me....Let me show you what your new home looks like! 111 Mountain Lake will not disappoint!

    This property is off market, which means it's not currently listed for sale or rent on Zillow. This may be different from what's available on other websites or public sources.
    Facts & features

    Interior

    Bedrooms & bathrooms
    • Bedrooms: 3
    • Bathrooms: 2
    • Full bathrooms: 2
    • Main level bedrooms: 3
    Heating
    • Electric, Gas
    Cooling
    • Central
    Appliances
    • Included: Dishwasher, Microwave, Range / Oven
    • Laundry: Laundry Room, Sink, 1st Floor, Walk-In
    Features
    • Granite Counters, Open Floorplan, Ceiling 9ft+, Ceiling Cathedral/Vaulted, Ceiling Smooth, Pantry ? Closet
    • Flooring: Tile, Hardwood
    • Windows: Tilt Out Windows
    • Attic: Pull Down Stairs, Storage
    • Has fireplace: Yes
    • Fireplace features: Gas Log
    Interior area
    • Total interior livable area: 1,669 sqft

    Property

    Parking
    • Total spaces: 2
    • Parking features: Garage - Attached
    Features
    • Patio & porch: Patio, Front Porch, Porch-Other
    • Exterior features: Stone, Vinyl
    Lot
    • Size: 0.57 Acres
    Details
    • Additional structures: Garage(s)
    • Parcel number: 2150107044

    Construction

    Type & style
    • Home type: SingleFamily
    • Architectural style: Ranch
    Condition
    • New Construction
    • Year built: 2020

    Utilities & green energy

    • Sewer: Septic Tank
    • Water: Public
    • Utilities for property: Underground Utilities

    Community & HOA

    Location
    • Region: Piedmont

    Financial & listing details

    • Price per square foot: $205/sqft
    • Tax assessed value: $298,530
    • Annual tax amount: $6,179

    Price history

    DateEventPrice
    3/29/2023Sold$300,000+0%$180/sqft
    Source: WUMLS #20258004 Report a problem
    2/10/2023Contingent$299,900$180/sqft
    Source: WUMLS #20258004 Report a problem
    1/27/2023Price change$299,900-4.8%$180/sqft
    Source: WUMLS #20258004 Report a problem
    1/11/2023Price change$315,000-3.3%$189/sqft
    Source: WUMLS #20258004 Report a problem
    12/28/2022Listed for sale$325,900+44.9%$195/sqft
    Source: WUMLS #20258004 Report a problem
    5/18/2020Listing removed$224,900$135/sqft
    Source: Allen Tate Company - Easley #1410911 Report a problem
    5/18/2020Listed for sale$224,900$135/sqft
    Source: Allen Tate Company - Easley #1410911 Report a problem
    5/15/2020Sold$224,900$135/sqft
    Source: WUMLS #20225102 Report a problem
    3/22/2020Pending sale$224,900$135/sqft
    Source: Allen Tate Company - Easley #1410911 Report a problem
    2/3/2020Listed for sale$224,900+3.7%$135/sqft
    Source: Allen Tate Company - Easley #1410911 Report a problem
    11/13/2019Listing removed$216,900$130/sqft
    Source: Owner Report a problem
    8/15/2019Listed for sale$216,900-2.3%$130/sqft
    Source: Owner Report a problem
    7/7/2019Listing removed$221,900$133/sqft
    Source: Owner Report a problem
    4/8/2019Price change$221,900-1.2%$133/sqft
    Source: Owner Report a problem
    3/19/2019Price change$224,500-1.8%$135/sqft
    Source: Owner Report a problem
    2/15/2019Listed for sale$228,500$137/sqft
    Source: Owner Report a problem

    Public tax history

    YearProperty taxesTax assessment
    2024$6,179 +79.2%$17,910 +50.4%
    2023$3,448 +4.1%$11,910
    2022$3,311 +9.9%$11,910 +33.2%
    2021$3,014 +161.4%$8,940 +13.5%
    2020$1,153 +196.9%$7,880 +556.7%
    2019$388 $1,200
    2018$388 +3.1%$1,200
    2017$377 $1,200 +11.1%
    2016-- $1,080
    2015-- $1,080
    2014-- $1,080
    2013-- $1,080
    2012-- $1,080
    2011-- $1,080
    2010-- $1,080
    2009-- $1,080
    2008-- $1,080
    2007-- $1,080 +350%
    2006-- $240
    2005-- $240
    2004-- $240
    2003-- $240
    2002-- --
    Find assessor info on the county website

    Neighborhood: 29673

    Nearby schools

    GreatSchools rating
    Schools provided by the listing agent
    • Elementary: Wren
    • Middle: Wren
    • High: Wren

    Source: The MLS. This data may not be complete. We recommend contacting the local school district to confirm school assignments for this home.

    Get a cash offer in 3 minutes
    Find out how much your home could sell for in as little as 3 minutes with a no-obligation cash offer.
    Estimated market value
    $342,800
    Get a cash offer in 3 minutes
    Find out how much your home could sell for in as little as 3 minutes with a no-obligation cash offer.
    Estimated market value
    $342,800