Skip main navigation
Sold
  • Price Unknown

    115 Mountainside Dr, Lafayette, LA 70503

    3beds
    2,044sqft
    Single Family Residence
    Built in ----
    7,701 Square Feet Lot
    $297,500 Zestimate®
    $--/sqft
    $1,830 Estimated rent

    Home value

    $297,500

    $283,000 - $312,000

    $1,830/mo

    Zestimate® history
    Loading
    Loading...

    Owner options

    List your home for rent

    $1,830/mo

    Rent Zestimate®

    Find your next renter with Zillow Rental Manager. Plus, with online applications, you can quickly screen prospective tenants – for free.

    Learn more

    $1,830/mo

    Rent Zestimate®

    Refinance and save

    Refinancing to a lower rate could help reduce your monthly payments and save thousands over the life of the loan.

    See today's rates

    Explore your selling options

    Work with a Zillow partner agent

    Leverage their expertise and Zillow's premium Showcase listings to get your home seen by more buyers.

    Get started

    List with your own agent

    Get your home in front of millions of buyers by listing it on Zillow.

    Learn how to do it

    Sell it yourself

    Take full control of how buyers see your home on Zillow by listing For Sale by Owner (FSBO).

    List your home

    What's special

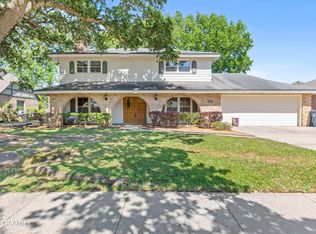
    You will love this conveniently located home in the well established Rivers Bend Estates. This cozy 3 bedroom, 2 bathroom home has so much character and extra details including the large cypress post, gorgeous crown molding and detailed woodwork that dresses this home. The features of this home have multiple living areas, a large open dining space, spacious kitchen with plenty of counter space, 2 wall ovens and pantry. The backyard features a swimming pool, storage shed and beautiful landscaping. Come view this one in person before it's gone!

    Zillow last checked:

    Listing updated:

    Listed by:

    Jammie Parbhoo,

    Compass

    Source: RAA,MLS#: 24008376MLS Logo

    Facts & features

    Interior

    Bedrooms & bathrooms
    • Bedrooms: 3
    • Bathrooms: 2
    • Full bathrooms: 2
    Heating
    • Central, Natural Gas
    Cooling
    • Central Air
    Appliances
    • Included: Dishwasher, Disposal, Electric Cooktop, Microwave
    • Laundry: Electric Dryer Hookup, Washer Hookup, Gas Dryer Hookup
    Features
    • Beamed Ceilings, Crown Molding, Granite Tile Counters
    • Flooring: Brick, Tile
    • Windows: Double Pane Windows
    • Number of fireplaces: 1
    • Fireplace features: 1 Fireplace
    Interior area
    • Total interior livable area: 2,044 sqft

    Property

    Parking
    • Total spaces: 2
    • Parking features: Carport
    • Carport spaces: 2
    Features
    • Stories: 1
    • Patio & porch: Open
    • Exterior features: Lighting
    • Has private pool: Yes
    • Pool features: Gunite, In Ground
    • Fencing: Wood
    Lot
    • Size: 7,701 Square Feet
    • Dimensions: 70 x 110
    • Features: 0 to 0.5 Acres, Level
    Details
    • Additional structures: Shed(s), Storage
    • Parcel number: 6021069
    • Zoning: RS-1
    • Special conditions: Arms Length

    Construction

    Type & style
    • Home type: SingleFamily
    • Architectural style: Mediterranean,Traditional
    • Property subtype: Single Family Residence
    Materials
    • Brick Veneer, HardiPlank Type, Frame
    • Foundation: Slab
    • Roof: Composition

    Utilities & green energy

    • Electric: Elec: City
    • Gas: Gas: Atmos
    • Sewer: Public Sewer

    Community & HOA

    Community
    • Features: Pool, Medical Facility, Park, Playground, Shopping/Mall
    • Subdivision: River Bend Estates
    Location
    • Region: Lafayette

    Financial & listing details

    • Tax assessed value: $204,710
    • Annual tax amount: $2,154
    • Date on market: 9/4/2024
    • Electric utility on property: Yes

    Price history

    DateEventPrice
    10/11/2024Sold--
    Source: RAA #24008376 Report a problem
    9/17/2024Pending sale$299,000$146/sqft
    Source: RAA #24008376 Report a problem
    9/12/2024Price change$299,000+10.3%$146/sqft
    Source: RAA #24008376 Report a problem
    9/4/2024Listed for sale$271,000$133/sqft
    Source: RAA #24008376 Report a problem

    Public tax history

    YearProperty taxesTax assessment
    2024$2,154 +6.1%$20,471 +5.4%
    2023$2,031 +0.8%$19,414 +0.8%
    2022$2,014 -0.3%$19,251
    2021$2,021 +0.3%$19,251
    2020$2,014 +4.3%$19,251
    2019$1,932 -1.7%$19,251
    2018$1,965 +47.6%$19,251
    2017$1,331 $19,251
    2015$1,331 +15.9%$19,251 +10.2%
    2013$1,149 +36.2%$17,465 -0.1%
    2011$843 -2.8%$17,481 -1.7%
    2010$868 -26.8%$17,790
    2008$1,186 +152.5%$17,790 +65.2%
    2006$470 +0.6%$10,770
    2005$467 +42.8%$10,770 +8.4%
    2002$327 +7.6%$9,940
    2001$304 +144.8%$9,940 +27.4%
    2000$124 $7,800
    Find assessor info on the county website

    Neighborhood: 70503

    Nearby schools

    GreatSchools rating
    Schools provided by the listing agent
    • Elementary: Broadmoor
    • Middle: Edgar Martin
    • High: Lafayette

    Source: RAA. This data may not be complete. We recommend contacting the local school district to confirm school assignments for this home.

    Sell for more on Zillow
    Get a Zillow Showcase℠ listing at no additional cost and you could sell for .
    $297,500
    2% more
    +$5,950
    With Zillow Showcase(estimated)
    $303,450