Great Pocono Community Vacation home located in Hemlock Farms. This classic Log home offers secluded country wooded lot on over an acre! 3 bedrooms 2 bathrooms, screened porch, wood burning stove, garage and great closets. Potential for finishing the basement into whatever you would like to use it for, family room or shop? Come see. Get in before Summer, furnishings available.
Sold for $302,300
$302,300
115 Mustang Dr, Hawley, PA 18428
3beds
1,470sqft
Single Family Residence
Built in 1988
1 Acres Lot
$339,200 Zestimate®
$206/sqft
$2,410 Estimated rent
Home value
$339,200
$319,000 - $360,000
$2,410/mo
Zestimate® history
Owner options
List your home for rent
$2,410/mo
Rent Zestimate®
Find your next renter with Zillow Rental Manager. Plus, with online applications, you can quickly screen prospective tenants – for free.
$2,410/mo
Rent Zestimate®
Refinance and save
$4,855/mo
Est. payment
Refinancing to a lower rate could help reduce your monthly payments and save thousands over the life of the loan.
$4,855/mo
Est. payment
Explore your selling options
Work with a Zillow partner agent
Leverage their expertise and Zillow's premium Showcase listings to get your home seen by more buyers.
Get startedList with your own agent
Get your home in front of millions of buyers by listing it on Zillow.
Learn how to do itSell it yourself
Take full control of how buyers see your home on Zillow by listing For Sale by Owner (FSBO).
List your homeWhat's special
Classic log homeSecluded country wooded lotWood burning stoveScreened porch
Zillow last checked:
Listing updated:
Listed by:
Megan Vennie 570-470-0678,
Berkshire Hathaway HomeServices Pocono Real Estate LV
Bought with:
Jesse B Tashlik, AB065085
Tashlik Real Estate-DF
Source: PWAR as distributed by MLS GRID,MLS#: PW240953
Facts & features
Interior
Bedrooms & bathrooms
- Bedrooms: 3
- Bathrooms: 2
- Full bathrooms: 2
Primary bedroom
- Area: 170.5
- Dimensions: 15.5 x 11
Bedroom 2
- Description: Left side room
- Area: 110
- Dimensions: 10 x 11
Bedroom 3
- Description: Right side room
- Area: 147
- Dimensions: 14 x 10.5
Bathroom 1
- Description: window
- Area: 72
- Dimensions: 9 x 8
Bathroom 2
- Description: octogan window
- Area: 45
- Dimensions: 9 x 5
Eating area
- Description: Large Window
- Area: 123.5
- Dimensions: 13 x 9.5
Kitchen
- Description: window over sink
- Area: 103.5
- Dimensions: 11.5 x 9
Living room
- Description: Large Windows
- Area: 210
- Dimensions: 15 x 14
Heating
- Electric, Propane, Wood Stove
Cooling
- Ceiling Fan(s), Window Unit(s)
Appliances
- Included: Range, Washer/Dryer, Refrigerator
Features
- Cathedral Ceiling(s)
- Flooring: Carpet, Vinyl
- Basement: Daylight,Unfinished,Partial,Exterior Entry
- Has fireplace: Yes
- Fireplace features: Wood Burning Stove
Interior area
- Total structure area: 2,820
- Total interior livable area: 1,470 sqft
- Finished area above ground: 1,470
- Finished area below ground: 0
Property
Parking
- Total spaces: 1
- Parking features: Attached, Garage
- Garage spaces: 1
Features
- Levels: Two
- Stories: 3
- Patio & porch: Deck, Screened
- Pool features: Association, Community
- Spa features: Association
- Has view: Yes
- View description: Trees/Woods
- Body of water: Community Lake
Lot
- Size: 1 Acres
- Dimensions: 222 x 305 x 286 x 213
- Features: Level, Wooded
Details
- Parcel number: 120.010466 032750
- Zoning: Residential
Construction
Type & style
- Home type: SingleFamily
- Architectural style: Chalet,Log,Country
- Property subtype: Single Family Residence
Materials
- Log
Condition
- New construction: No
- Year built: 1988
Utilities & green energy
- Water: Comm Central
- Utilities for property: Cable Available, Water Connected, Phone Available, Propane
Community & HOA
Community
- Features: Clubhouse, Tennis Court(s), Pool, Restaurant, Playground, Park, Lake, Gated, Golf, Fitness Center, Fishing
- Subdivision: Hemlock Farms
HOA
- Has HOA: Yes
- Amenities included: Basketball Court, Trash, Senior Center, Tennis Court(s), Teen Center, Spa/Hot Tub, Pool, Party Room, Playground, Picnic Area, Management, Park, Meeting Room, Golf Course, Indoor Pool, Gated, Fitness Center, Dog Park, Exercise Course, Clubhouse, Billiard Room, Beach Rights, Beach Access
- HOA fee: $2,843 annually
- Second HOA fee: $2,688 one time
Location
- Region: Hawley
Financial & listing details
- Price per square foot: $206/sqft
- Tax assessed value: $29,020
- Annual tax amount: $3,252
- Date on market: 4/12/2024
- Cumulative days on market: 15 days
- Inclusions: The seller would prefer to sell with the furnishings if possible.
- Road surface type: Paved
Price history
| Date | Event | Price |
|---|---|---|
| 5/29/2024 | Sold | $302,300-8.1%$206/sqft |
Source:  PWAR as distributed by MLS GRID #PW240953 Report a problem PWAR as distributed by MLS GRID #PW240953 Report a problem | ||
| 4/26/2024 | Pending sale | $329,000$224/sqft |
Source: PWAR as distributed by MLS GRID #PW240953 Report a problem | ||
| 4/12/2024 | Listed for sale | $329,000-0.3%$224/sqft |
Source: PWAR as distributed by MLS GRID #PW240953 Report a problem | ||
| 11/10/2023 | Listing removed | $330,000$224/sqft |
Source: BHHS broker feed #PW-231586 Report a problem | ||
| 10/16/2023 | Price change | $330,000-1.5%$224/sqft |
Source: PWAR as distributed by MLS GRID #PW-231586 Report a problem | ||
| 5/31/2023 | Listed for sale | $335,000$228/sqft |
Source: PWAR as distributed by MLS GRID #PW-231586 Report a problem | ||
Public tax history
| Year | Property taxes | Tax assessment |
|---|---|---|
| 2025 | $3,472 +6.7% | $29,020 |
| 2024 | $3,253 +3.9% | $29,020 |
| 2023 | $3,130 +3.9% | $29,020 |
| 2022 | $3,013 +1.5% | $29,020 |
| 2021 | $2,970 | $29,020 |
| 2020 | $2,970 +3.3% | $29,020 |
| 2019 | $2,874 +1.7% | $29,020 |
| 2018 | $2,826 | $29,020 |
| 2017 | -- | $29,020 |
| 2016 | -- | $29,020 |
| 2015 | -- | $29,020 |
| 2014 | -- | $29,020 |
| 2013 | -- | $29,020 |
| 2012 | -- | $29,020 |
| 2011 | -- | $29,020 |
| 2010 | -- | $29,020 |
Find assessor info on the county website
Neighborhood: 18428
Nearby homes
- $309,9003 bd1 ba2.7k sqft113 Mustang Dr, Lords Valley, PA 18428Off Market
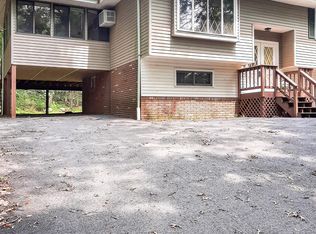
- $244,9003 bd1 ba770 sqft110 Mustang Dr, Lords Valley, PA 18428Off Market
- $357,3003 bd2 ba1.7k sqft109 Mustang Dr, Hawley, PA 18428Off Market
- $441,4003 bd1 ba2.9k sqft116 Mustang Dr, Lords Valley, PA 18428Off Market
- $468,0003 bd2 ba1.9k sqft808 Mustang Ct, Lords Valley, PA 18428Sold
- $450,8003 bd2 ba1.8k sqft808 Mustang Court, Lords Valley, PA 18428Off Market
- $468,8003 bd2 ba2.5k sqft125 Mustang Dr, Lords Valley, PA 18428Off Market
- $461,5003 bd3 ba2.6k sqft118 Mustang Dr, Lords Valley, PA 18428Off Market
Nearby schools
GreatSchools rating
- 6/10Wallenpaupack South El SchoolGrades: K-5Distance: 13.8 mi
- 6/10Wallenpaupack Area Middle SchoolGrades: 6-8Distance: 11.6 mi
- 7/10Wallenpaupack Area High SchoolGrades: 9-12Distance: 11.7 mi
Get a cash offer in 3 minutes
Find out how much your home could sell for in as little as 3 minutes with a no-obligation cash offer.
Estimated market value
$339,200
Get a cash offer in 3 minutes
Find out how much your home could sell for in as little as 3 minutes with a no-obligation cash offer.
Estimated market value
$339,200
- Pennsylvania
- Pike County
- Hawley
- 18428
- 115 Mustang Dr
Nearby cities
Nearby zip codes
Other Hawley Topics
