Skip main navigation
Sold
  • $430,000

    115 N 2nd St, Saint Helens, OR 97051

    6beds
    3,010sqft
    Residential, Single Family Residence
    Built in 1918
    5,662 Square Feet Lot
    $433,000 Zestimate®
    $143/sqft
    $3,760 Estimated rent

    Home value

    $433,000

    Estimated sales range

    Not available

    $3,760/mo

    Zestimate® history
    Loading
    Loading...

    Owner options

    List your home for rent

    $3,760/mo

    Rent Zestimate®

    Find your next renter with Zillow Rental Manager. Plus, with online applications, you can quickly screen prospective tenants – for free.

    Learn more

    $3,760/mo

    Rent Zestimate®

    Refinance and save

    $2,606/mo

    Est. payment

    Refinancing to a lower rate could help reduce your monthly payments and save thousands over the life of the loan.

    See today's rates

    $2,606/mo

    Est. payment

    Explore your selling options

    Work with a Zillow partner agent

    Leverage their expertise and Zillow's premium Showcase listings to get your home seen by more buyers.

    Get started

    List with your own agent

    Get your home in front of millions of buyers by listing it on Zillow.

    Learn how to do it

    Sell it yourself

    Take full control of how buyers see your home on Zillow by listing For Sale by Owner (FSBO).

    List your home

    What's special

    Fenced backyardFlexible living spaceCozy eating nookBeautiful built-in cabinetryFull kitchenettePrivate exterior entryHardwood floors
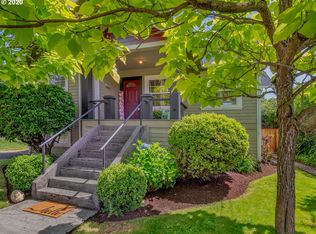
    Welcome to the heart of historic St. Helens! This 6-bedroom, 3-bath home offers the perfect blend of charm and convenience and is just steps from the waterfront, restaurants, shops, boating, and fishing. Inside, hardwood floors flow throughout the spacious layout. The light-filled living room features multiple windows, and the dining area includes beautiful built-in cabinetry for showcasing your china or collectibles. The kitchen has gorgeous cabinetry, lots of counter space for meal prep, and a cozy eating nook. A mud room off the kitchen has washer/dryer hookups and provides easy access to the fenced backyard, perfect for gardening, pets, or play. The home offers versatility with a main-level bedroom that works well as a guest room or office, plus four additional bedrooms upstairs. A permitted and inspected basement in-law suite adds incredible value with a private exterior entry, full kitchenette, laundry with washer/dryer, bedroom, full bath, storage, and flexible living space. Enjoy the benefits of living within walking distance of all that St. Helens’ historic waterfront has to offer while having the space, comfort, and flexibility this unique property provides. **Additional updates include completely updated Pex plumbing, roof is 3 years old and a whole house water filter - AO Smith 6yr water filter (4yrs left) for added peace of mind.

    Zillow last checked:

    Listing updated:

    Listed by:

    Nick Shivers 503-594-0805,

    Keller Williams PDX Central,

    Philip Triem 503-212-4368,

    Keller Williams PDX Central

    Bought with:

    Melissa Jaques, 201236758

    John L. Scott

    Source: RMLS (OR),MLS#: 746732558MLS Logo

    Facts & features

    Interior

    Bedrooms & bathrooms
    • Bedrooms: 6
    • Bathrooms: 3
    • Full bathrooms: 3
    • Main level bathrooms: 1
    Rooms
    • Room types: Bedroom 4, Bedroom 5, Bedroom 6, Bedroom 2, Bedroom 3, Dining Room, Family Room, Kitchen, Living Room, Primary Bedroom
    Primary bedroom
    • Features: Hardwood Floors, Closet
    • Level: Upper
    • Area: 187
    • Dimensions: 11 x 17
    Bedroom 1
    • Features: Walkin Closet
    • Level: Lower
    • Area: 128
    • Dimensions: 16 x 8
    Bedroom 2
    • Features: Hardwood Floors, Closet
    • Level: Upper
    • Area: 108
    • Dimensions: 12 x 9
    Bedroom 3
    • Features: Hardwood Floors, Closet
    • Level: Upper
    • Area: 88
    • Dimensions: 8 x 11
    Bedroom 4
    • Features: Hardwood Floors, Closet
    • Level: Upper
    • Area: 140
    • Dimensions: 10 x 14
    Bedroom 5
    • Features: Hardwood Floors, Closet
    • Level: Main
    • Area: 128
    • Dimensions: 16 x 8
    Dining room
    • Features: Builtin Features, Hardwood Floors
    • Level: Main
    • Area: 210
    • Dimensions: 15 x 14
    Kitchen
    • Features: Ceiling Fan, Dishwasher, Instant Hot Water, Microwave, Pantry, Free Standing Range, Free Standing Refrigerator
    • Level: Main
    • Area: 204
    • Width: 17
    Living room
    • Features: Hardwood Floors
    • Level: Main
    • Area: 264
    • Dimensions: 12 x 22
    Heating
    • Forced Air
    Cooling
    • Central Air
    Appliances
    • Included: Dishwasher, Free-Standing Range, Free-Standing Refrigerator, Instant Hot Water, Microwave, Washer/Dryer, Gas Water Heater, Tankless Water Heater
    • Laundry: Laundry Room
    Features
    • Ceiling Fan(s), High Ceilings, Closet, Walk-In Closet(s), Built-in Features, Pantry
    • Flooring: Hardwood, Tile, Vinyl
    • Windows: Vinyl Frames
    • Basement: Exterior Entry,Full,Storage Space
    Interior area
    • Total structure area: 3,010
    • Total interior livable area: 3,010 sqft

    Property

    Parking
    • Total spaces: 1
    • Parking features: Driveway, RV Access/Parking, Detached
    • Garage spaces: 1
    • Has uncovered spaces: Yes
    Features
    • Stories: 3
    • Patio & porch: Porch
    • Exterior features: Yard
    • Fencing: Fenced
    Lot
    • Size: 5,662 Square Feet
    • Features: Level, SqFt 5000 to 6999
    Details
    • Additional structures: RVParking
    • Parcel number: 13954

    Construction

    Type & style
    • Home type: SingleFamily
    • Architectural style: Other
    • Property subtype: Residential, Single Family Residence
    Materials
    • Cement Siding
    • Foundation: Other
    • Roof: Composition
    Condition
    • Resale
    • New construction: No
    • Year built: 1918

    Utilities & green energy

    • Gas: Gas
    • Sewer: Public Sewer
    • Water: Public

    Community & HOA

    HOA
    • Has HOA: No
    Location
    • Region: Saint Helens

    Financial & listing details

    • Price per square foot: $143/sqft
    • Tax assessed value: $415,230
    • Annual tax amount: $2,993
    • Date on market: 9/5/2025
    • Cumulative days on market: 3 days
    • Listing terms: Cash,Conventional,FHA,VA Loan
    • Road surface type: Paved

    Price history

    DateEventPrice
    10/8/2025Sold$430,000+4.9%$143/sqft
    Source: RMLS (OR) #746732558 Report a problem
    9/9/2025Pending sale$410,000$136/sqft
    Source: RMLS (OR) #746732558 Report a problem
    9/5/2025Listed for sale$410,000-2.1%$136/sqft
    Source: RMLS (OR) #746732558 Report a problem
    3/29/2023Sold$419,000$139/sqft
    Source: RMLS (OR) #22504954 Report a problem
    3/1/2023Pending sale$419,000$139/sqft
    Source: RMLS (OR) #22504954 Report a problem
    1/3/2023Price change$419,000-6.9%$139/sqft
    Source: RMLS (OR) #22504954 Report a problem
    12/1/2022Listed for sale$449,900$149/sqft
    Source: RMLS (OR) #22504954 Report a problem

    Public tax history

    YearProperty taxesTax assessment
    2024$2,993 +10.9%$186,850 +12.5%
    2023$2,698 +27%$166,060 +3%
    2022$2,124 +9.5%$161,230 +3%
    2021$1,940 +3.5%$156,540 +3%
    2020$1,875 +1.6%$151,990 +3%
    2019$1,846 +3.2%$147,570 +3%
    2018$1,789 +2.9%$143,280 +3%
    2017$1,739 +1.5%$139,110 +3%
    2016$1,713 +9%$135,060 +4.9%
    2015$1,572 +3.4%$128,740 +4.5%
    2014$1,521 -4.9%$123,160 -6.1%
    2013$1,599 +7%$131,130 +5.2%
    2012$1,494 -4.3%$124,620 -3.6%
    2011$1,562 -5.2%$129,330 +0.5%
    2010$1,648 +3.2%$128,670 +3%
    2009$1,597 +4.6%$124,930 +3%
    2008$1,526 +2.8%$121,300 +3%
    2007$1,485 +3.2%$117,770 +3%
    2006$1,439 -5.3%$114,340 +3%
    2005$1,520 +4.8%$111,010 +3%
    2004$1,451 $107,780 +3%
    2003-- $104,650 +3%
    2002$1,554 $101,610 +3%
    2001-- $98,660 +3%
    2000-- $95,790
    Find assessor info on the county website

    Neighborhood: 97051

    Nearby schools

    GreatSchools rating
    Schools provided by the listing agent
    • Elementary: Mcbride
    • Middle: St Helens
    • High: St Helens

    Source: RMLS (OR). This data may not be complete. We recommend contacting the local school district to confirm school assignments for this home.

    Get pre-qualified for a loan
    At Zillow Home Loans, we can pre-qualify you in as little as 5 minutes with no impact to your credit score.

    An equal housing lender. NMLS #10287.