This is one of the reasons buyers seek Wauwatosa. French Provincial home shows spacious first level w/HWF's throughout. Living Room w/molding, gas FP, tall French door arched windows & doorways. Formal DR has wood beamed ceiling & flows into the sunny den w/built-in book shelves. Crisp white kitchen has solid surface counter tops, subway tiled backsplash, great storage & room for a table. Use the dumbwaiter to deliver a cup of coffee. Upstairs are 3 generously sized bedrooms & two full bathrooms. Primary bedroom can host a king sized bed. Spacious linen room & secret storage is a must see. Lower level family room is ready for entertaining which spotlights the bar. There is plenty of storage here. Sitting on a double lot provides green space, patio & tranquil gazebo. Tosa is calling you!
Closed
$686,000
115 North 87th STREET, Wauwatosa, WI 53226
3beds
2,768sqft
Single Family Residence
Built in 1925
10,018 Square Feet Lot
$799,500 Zestimate®
$248/sqft
$3,659 Estimated rent
Home value
$799,500
$720,000 - $895,000
$3,659/mo
Zestimate® history
Owner options
List your home for rent
$3,659/mo
Rent Zestimate®
Find your next renter with Zillow Rental Manager. Plus, with online applications, you can quickly screen prospective tenants – for free.
$3,659/mo
Rent Zestimate®
Refinance and save
$4,887/mo
Est. payment
Refinancing to a lower rate could help reduce your monthly payments and save thousands over the life of the loan.
$4,887/mo
Est. payment
Explore your selling options
Work with a Zillow partner agent
Leverage their expertise and Zillow's premium Showcase listings to get your home seen by more buyers.
Get startedList with your own agent
Get your home in front of millions of buyers by listing it on Zillow.
Learn how to do itSell it yourself
Take full control of how buyers see your home on Zillow by listing For Sale by Owner (FSBO).
List your homeWhat's special
French provincial homeSpacious linen roomSpacious first level wWood beamed ceilingFormal drGreen spacePlenty of storage
Zillow last checked:
Listing updated:
Listed by:
Jean Stefaniak,
The Stefaniak Group, LLC
Bought with:
Susan R Vanselow
Source: WIREX MLS,MLS#: 1870060 Originating MLS: Metro MLS
Originating MLS: Metro MLSFacts & features
Interior
Bedrooms & bathrooms
- Bedrooms: 3
- Bathrooms: 3
- Full bathrooms: 2
- 1/2 bathrooms: 1
Primary bedroom
- Level: Upper
- Area: 208
- Dimensions: 16 x 13
Bedroom 2
- Level: Upper
- Area: 154
- Dimensions: 14 x 11
Bedroom 3
- Level: Upper
- Area: 168
- Dimensions: 14 x 12
Bathroom
- Features: Tub Only, Ceramic Tile, Master Bedroom Bath: Tub/No Shower, Master Bedroom Bath: Walk-In Shower, Shower Over Tub, Shower Stall
Dining room
- Level: Main
- Area: 180
- Dimensions: 15 x 12
Family room
- Level: Lower
- Area: 288
- Dimensions: 18 x 16
Kitchen
- Level: Main
- Area: 198
- Dimensions: 18 x 11
Living room
- Level: Main
- Area: 323
- Dimensions: 19 x 17
Office
- Level: Main
- Area: 72
- Dimensions: 9 x 8
Heating
- Radiant/Hot Water, Other
Cooling
- Central Air, Other
Appliances
- Included: Dishwasher, Dryer, Range, Refrigerator, Washer
Features
- Pantry
- Flooring: Wood or Sim.Wood Floors
- Basement: Full,Partial
Interior area
- Total structure area: 2,768
- Total interior livable area: 2,768 sqft
- Finished area above ground: 2,460
- Finished area below ground: 308
Property
Parking
- Total spaces: 2.5
- Parking features: Garage Door Opener, Attached, 2 Car
- Attached garage spaces: 2.5
Features
- Levels: Two
- Stories: 2
- Patio & porch: Patio
Lot
- Size: 10,018 Square Feet
- Dimensions: Lots 15 & 16
- Features: Sidewalks
Details
- Additional structures: Cabana/Gazebo, Garden Shed
- Parcel number: 408029700
- Zoning: AA Single Famil
- Special conditions: Arms Length
Construction
Type & style
- Home type: SingleFamily
- Architectural style: Tudor/Provincial
- Property subtype: Single Family Residence
Materials
- Brick, Brick/Stone
Condition
- 21+ Years
- New construction: No
- Year built: 1925
Utilities & green energy
- Sewer: Public Sewer
- Water: Public
- Utilities for property: Cable Available
Community & HOA
Community
- Security: Security System
- Subdivision: Ravenswood
Location
- Region: Wauwatosa
- Municipality: Wauwatosa
Financial & listing details
- Price per square foot: $248/sqft
- Tax assessed value: $700,000
- Annual tax amount: $10,613
- Date on market: 4/6/2024
- Inclusions: Refrigerator, Electric Range, Dishwasher, Washer, Dryer, 2 Garage Door Remotes.Also Included But Having No Value: Laundry Room, Two White Storage Cabinets & Table. Gazebo In Yard And Garden Shed Behind The Garage.
- Exclusions: Moveable Kitchen Island
Price history
| Date | Event | Price |
|---|---|---|
| 5/24/2024 | Sold | $686,000+17.3%$248/sqft |
Source:  WIREX MLS #1870060 Report a problem WIREX MLS #1870060 Report a problem | ||
| 4/13/2024 | Pending sale | $585,000$211/sqft |
Source: WIREX MLS #1870060 Report a problem | ||
| 4/8/2024 | Contingent | $585,000$211/sqft |
Source: WIREX MLS #1870060 Report a problem | ||
| 4/6/2024 | Listed for sale | $585,000$211/sqft |
Source: WIREX MLS #1870060 Report a problem | ||
Public tax history
| Year | Property taxes | Tax assessment |
|---|---|---|
| 2025 | $12,382 +8.5% | $700,000 -31.3% |
| 2024 | $11,408 +5.3% | $1,018,200 +100% |
| 2023 | $10,837 -0.1% | $509,100 |
| 2022 | $10,843 -9% | $509,100 |
| 2021 | $11,918 | $509,100 |
| 2020 | $11,918 -1.4% | $509,100 |
| 2019 | $12,091 +14.8% | $509,100 +22.5% |
| 2018 | $10,529 +8.8% | $415,500 |
| 2017 | $9,678 | $415,500 |
| 2016 | $9,678 +1.3% | $415,500 |
| 2015 | $9,552 -0.2% | $415,500 |
| 2014 | $9,572 +0.3% | $415,500 -2.7% |
| 2012 | $9,547 +3.5% | $427,200 |
| 2011 | $9,225 +0.3% | $427,200 |
| 2010 | $9,200 +3.2% | $427,200 |
| 2009 | $8,914 +3.8% | $427,200 |
| 2008 | $8,585 +0.3% | $427,200 |
| 2007 | $8,557 +3.9% | $427,200 |
| 2006 | $8,236 +15.4% | $427,200 +56.1% |
| 2005 | $7,135 +4% | $273,600 |
| 2004 | $6,862 +1.8% | $273,600 |
| 2003 | $6,742 +4.9% | $273,600 |
| 2002 | $6,426 -4.9% | $273,600 +27.5% |
| 2001 | $6,757 +3.3% | $214,600 |
| 2000 | $6,541 +4% | $214,600 |
| 1999 | $6,292 | $214,600 |
Find assessor info on the county website
Neighborhood: Ravenswood
Nearby homes
- $467,6003 bd1 ba1.8k sqft123 N 87th St, Wauwatosa, WI 53226Off Market
- $612,8003 bd3 ba2.4k sqft103 N 87th St, Wauwatosa, WI 53226Off Market
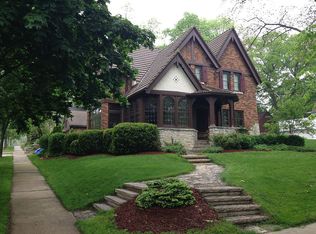
- $590,0003 bd2 ba2.1k sqft108 N 88th St, Wauwatosa, WI 53226For Sale

- $531,9004 bd1 ba1.7k sqft131 N 87th St, Wauwatosa, WI 53226Off Market
- $570,9003 bd3 ba2.1k sqft122 88th, Wauwatosa, WI 53213Off Market
- $541,3003 bd2 ba1.7k sqft104 N 88th St, Wauwatosa, WI 53226Off Market
- $404,5003 bd1 ba1.4k sqft116 N 87th St, Wauwatosa, WI 53226Off Market
- $583,4004 bd2 ba1.6k sqft137 N 87th St, Wauwatosa, WI 53226Off Market
Nearby schools
GreatSchools rating
- 6/10Wilson Elementary SchoolGrades: PK-5Distance: 0.9 mi
- 7/10Longfellow Middle SchoolGrades: 6-8Distance: 2.2 mi
- 9/10East High SchoolGrades: 9-12Distance: 1.7 mi
Schools provided by the listing agent
- Elementary: Wilson
- Middle: Longfellow
- High: Wauwatosa East
- District: Wauwatosa
Source: WIREX MLS. This data may not be complete. We recommend contacting the local school district to confirm school assignments for this home.
Get a cash offer in 3 minutes
Find out how much your home could sell for in as little as 3 minutes with a no-obligation cash offer.
Estimated market value
$799,500
Get a cash offer in 3 minutes
Find out how much your home could sell for in as little as 3 minutes with a no-obligation cash offer.
Estimated market value
$799,500
- Wisconsin
- Milwaukee County
- Wauwatosa
- 53226
- Ravenswood
- 115 North 87th STREET
