A True Tosa Treasure! Charming Tudor in coveted Ravenswood featuring beautifully refinished hardwood floors, rebuilt chimney, new boiler & water heater. Classic character shines through w/ arched doorways, intricate leaded glass & charming details throughout. Living Room features hardwood & fireplace, formal Dining Room offers built-ins & statement chandelier. Updated kitchen boasts white cabinetry, SS appliances & breakfast bar overlooking the back deck. Upstairs you'll find 3 large beds, full bath & impressive turret walk-in closet. Finished LL rec room adds additional entertaining space & loads of storage. Enjoy the spacious deck, large garage and fantastic location near great restaurants, schools, parks & freeway access. Active Ravenswood neighborhood hosts events throughout the year.
Contingent
Price cut: $10K (9/24)
$590,000
108 N 88th STREET, Wauwatosa, WI 53226
3beds
2,116sqft
Single Family Residence
Built in 1931
6,098 Square Feet Lot
$588,900 Zestimate®
$279/sqft
$-- HOA
What's special
Large garageIntricate leaded glassArched doorwaysCharming details throughoutRebuilt chimneyBeautifully refinished hardwood floorsSpacious deck
- 43 days
- 1,695
- 120
Likely to sell faster than
Zillow last checked:
Listing updated:
Listed by:
Pluster Filip Property Group* 414-533-7647,
Keller Williams Realty-Lake Country
Source: WIREX MLS,MLS#: 1979842 Originating MLS: Metro MLS
Facts & features
Interior
Bedrooms & bathrooms
- Bedrooms: 3
- Bathrooms: 2
- Full bathrooms: 1
- 1/2 bathrooms: 1
Primary bedroom
- Level: Upper
- Area: 220
- Dimensions: 20 x 11
Bedroom 2
- Level: Upper
- Area: 110
- Dimensions: 11 x 10
Bedroom 3
- Level: Upper
- Area: 108
- Dimensions: 12 x 9
Bathroom
- Features: Shower Over Tub
Dining room
- Level: Main
- Area: 176
- Dimensions: 16 x 11
Kitchen
- Level: Main
- Area: 144
- Dimensions: 16 x 9
Living room
- Level: Main
- Area: 280
- Dimensions: 20 x 14
Heating
- Natural Gas, Radiant/Hot Water
Cooling
- Central Air
Appliances
- Included: Dishwasher, Disposal, Dryer, Microwave, Oven, Range, Refrigerator
Features
- High Speed Internet
- Basement: Full,Partially Finished
Interior area
- Total structure area: 2,116
- Total interior livable area: 2,116 sqft
- Finished area above ground: 1,828
- Finished area below ground: 288
Property
Parking
- Total spaces: 2
- Parking features: Garage Door Opener, Detached, 2 Car
- Garage spaces: 2
Features
- Levels: Two
- Stories: 2
- Patio & porch: Deck
Lot
- Size: 6,098 Square Feet
Details
- Parcel number: 4080300000
- Zoning: RES
Construction
Type & style
- Home type: SingleFamily
- Architectural style: Tudor/Provincial
- Property subtype: Single Family Residence
Materials
- Brick, Brick/Stone, Stucco/Slate
Condition
- 21+ Years
- New construction: No
- Year built: 1931
Utilities & green energy
- Sewer: Public Sewer
- Water: Public
- Utilities for property: Cable Available
Community & HOA
Location
- Region: Wauwatosa
- Municipality: Wauwatosa
Financial & listing details
- Price per square foot: $279/sqft
- Tax assessed value: $486,900
- Annual tax amount: $8,589
- Date on market: 9/9/2026
- Inclusions: Refrigerator, Oven/Range, Microwave, Dishwasher, Disposal, Dryer
- Exclusions: Washer
Estimated market value
$588,900
$559,000 - $618,000
$2,794/mo
Price history
| Date | Event | Price |
|---|---|---|
| 10/9/2026 | Contingent | $590,000$279/sqft |
Source:  WIREX MLS #1979842 Report a problem | ||
| 9/24/2026 | Price change | $590,000-1.7%$279/sqft |
Source: WIREX MLS #1979842 Report a problem | ||
| 9/9/2026 | Listed for sale | $600,000+7.2%$284/sqft |
Source: WIREX MLS #1979842 Report a problem | ||
| 4/4/2025 | Sold | $559,900$265/sqft |
Source: WIREX MLS #1908583 Report a problem | ||
| 3/9/2025 | Contingent | $559,900$265/sqft |
Source: WIREX MLS #1908583 Report a problem | ||
| 3/7/2025 | Listed for sale | $559,900+93.7%$265/sqft |
Source: WIREX MLS #1908583 Report a problem | ||
| 7/7/2014 | Sold | $289,000-0.3%$137/sqft |
Source: Public Record Report a problem | ||
| 5/14/2014 | Listed for sale | $289,900+20.8%$137/sqft |
Source: Coldwell Banker Residential Brokerage - North Shore Office #1364129 Report a problem | ||
| 10/22/2012 | Sold | $240,000+37.2%$113/sqft |
Source: Public Record Report a problem | ||
| 8/10/2012 | Price change | $174,900-12.5%$83/sqft |
Source: Emmer Real Estate Group, Inc. #1260970 Report a problem | ||
| 7/7/2012 | Price change | $199,900-11.1%$94/sqft |
Source: Emmer Real Estate Group, Inc. #1260970 Report a problem | ||
| 6/6/2012 | Listed for sale | $224,900-10%$106/sqft |
Source: Emmer Real Estate Group, Inc. #1260970 Report a problem | ||
| 5/15/2012 | Sold | $250,000-16%$118/sqft |
Source: Public Record Report a problem | ||
| 11/13/2011 | Listing removed | $297,500$141/sqft |
Source: First Weber Group #1195477 Report a problem | ||
| 4/14/2011 | Listed for sale | $297,500-13%$141/sqft |
Source: First Weber Group #1195477 Report a problem | ||
| 9/5/2008 | Sold | $342,000+25.7%$162/sqft |
Source: Public Record Report a problem | ||
| 6/21/2002 | Sold | $272,000$129/sqft |
Source: Public Record Report a problem | ||
Public tax history
| Year | Property taxes | Tax assessment |
|---|---|---|
| 2025 | $8,589 +16.8% | $486,900 +48% |
| 2024 | $7,352 +5.3% | $329,000 |
| 2023 | $6,982 +0.9% | $329,000 |
| 2022 | $6,918 -10.2% | $329,000 |
| 2021 | $7,702 | $329,000 |
| 2020 | $7,702 -1.4% | $329,000 |
| 2019 | $7,813 -6.8% | $329,000 -0.5% |
| 2018 | $8,383 +9.3% | $330,800 |
| 2017 | $7,671 | $330,800 |
| 2016 | $7,671 +1.3% | $330,800 |
| 2015 | $7,576 -0.2% | $330,800 |
| 2014 | $7,591 +8.6% | $330,800 +5.1% |
| 2012 | $6,991 -5.7% | $314,600 |
| 2011 | $7,416 +10% | $314,600 |
| 2010 | $6,740 +3.2% | $314,600 |
| 2009 | $6,532 +3.7% | $314,600 |
| 2008 | $6,297 -0.1% | $314,600 |
| 2007 | $6,301 +3.9% | $314,600 |
| 2006 | $6,066 +3% | $314,600 +39.3% |
| 2005 | $5,891 +4% | $225,900 |
| 2004 | $5,666 +6.3% | $225,900 +4.5% |
| 2003 | $5,327 +4.9% | $216,200 |
| 2002 | $5,078 +3.4% | $216,200 +38.6% |
| 2001 | $4,912 +3.3% | $156,000 |
| 2000 | $4,755 +4% | $156,000 |
| 1999 | $4,574 | $156,000 |
Find assessor info on the county website
Monthly payment
Est. payment
Payment breakdown
Explore the cost of this home by adjusting the details. Changes won't be saved.Climate risks
Neighborhood: Ravenswood
Nearby schools
Schools provided by the listing agent
- Elementary: Wilson
- Middle: Longfellow
- High: Wauwatosa East
- District: Wauwatosa
Source: WIREX MLS. This data may not be complete. We recommend contacting the local school district to confirm school assignments for this home.

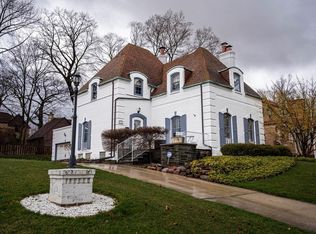
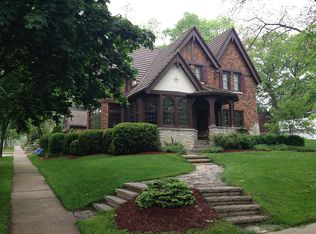
Similar homes
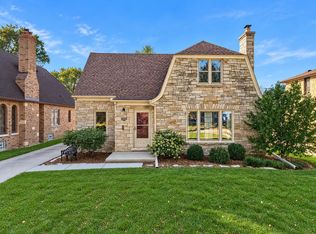
- $579,0004 bd2 ba1.7k sqft2576 Pasadena BOULEVARD, Wauwatosa, WI 53226Active
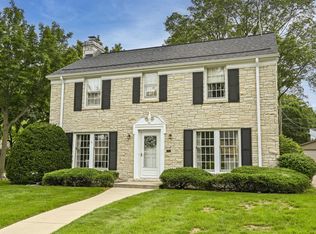 MLS ID #1982840, Beth Jaworski. WIREX MLS
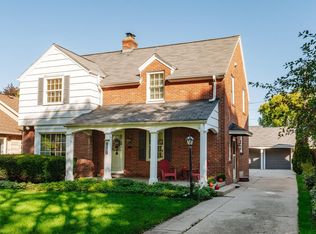
- $629,9003 bd2 ba1.8k sqft2510 N Harding BOULEVARD, Wauwatosa, WI 53226Active
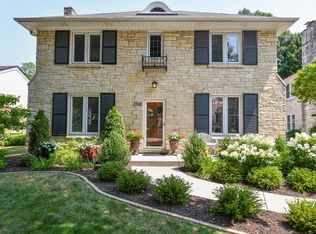 MLS ID #1977634, Diane Newton. WIREX MLS
- $535,0003 bd2 ba1.9k sqft2545 N 83rd STREET, Wauwatosa, WI 53213Active
 MLS ID #1985101, Sharon Tomlinson. WIREX MLS
- $529,5003 bd2 ba1.7k sqft9220 Harding BOULEVARD, Wauwatosa, WI 53226Active
 MLS ID #1983151, Molly Ogden. WIREX MLS
