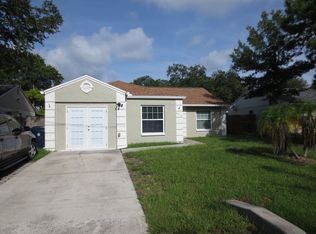
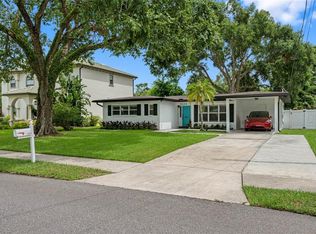
Beautiful 4BR/3BA Home in the Plant High School District 1,845 Sq Ft
Well-maintained 4-bedroom, 3-bathroom home located in one of South Tampa's most desirable neighborhoods. This spacious 1,845-square-foot home features an open floor plan with 9.5-foot ceilings, abundant natural light, and a split-bedroom layout that offers privacy for the primary suite.
The kitchen opens to the main living area, making it ideal for entertaining, while the spacious primary suite includes a large walk-in closet with custom shelving and a private en-suite bathroom. Three additional bedrooms and two full bathrooms provide plenty of space for family, guests, or a home office.
Additional features include:
4 bedrooms, 3 full bathrooms
1,845 square feet of living space
Open-concept kitchen and great room
Split floor plan
High ceilings
Stone countertops
Ceramic tile flooring
Covered back porch
Central A/C
Convenient South Tampa location
Zoned for Mitchell Elementary, Wilson Middle, and Plant High School
Located just minutes from Hyde Park, Downtown Tampa, Tampa International Airport, shopping, restaurants, and major roadways, this home offers both comfort and convenience.
Available for move-in upon approval. Contact to schedule a private showing.
Rental Requirements and items of note:
Minimum credit score of 680 preferred
Gross monthly household income of at least 2x the monthly rent
No prior evictions
Background and credit screening required for all applicants 18 and older
Security deposit required and equal to one month's rent.
Pets considered with owner approval and a $250 non-refundable pet deposit.
Electricity cost is included in the monthly rent, as the electric account will remain in the owner's name due to the property's solar panel system.
Tenant is responsible for establishing and paying water and sewer service directly with the city.
Optional Vivint security system service available for $60/month.
Available for move-in upon approval. Contact to schedule a private showing.
House for rent
Accepts Zillow applications
$4,500/moFees may apply
115 N Gomez Ave, Tampa, FL 33609
4beds
1,845sqft
Price may not include required fees and charges. Price shown reflects the lease term provided. Learn more|
Single family residence
Available now
Cats, small dogs OK
Air conditioner, central air
In unit laundry
Off street parking
Central, heat pump
What's special
Three additional bedroomsPrivate en-suite bathroomSplit-bedroom layoutAbundant natural lightHigh ceilingsOpen floor planCovered back porch
- 18 days |
- -- |
- -- |
Zillow last checked:
Listing updated:
Travel times
Facts & features
Interior
Bedrooms & bathrooms
- Bedrooms: 4
- Bathrooms: 3
- Full bathrooms: 3
Heating
- Central, Heat Pump
Cooling
- Air Conditioner, Central Air
Appliances
- Included: Dishwasher, Freezer, Microwave Oven, Oven, Refrigerator
- Laundry: In Unit
Features
- Walk In Closet
- Flooring: Tile
Interior area
- Total interior livable area: 1,845 sqft
Property
Parking
- Parking features: Off Street
- Details: Contact manager
Details
- Parcel number: 1829223OA000036000111A
Construction
Type & style
- Home type: SingleFamily
- Property subtype: Single Family Residence
Community & HOA
HOA
- Amenities included: Parking
Location
- Region: Tampa
Financial & listing details
- Lease term: 1 Year
Nearby apartments for rent


Price history
| Date | Event | Price |
|---|---|---|
| 7/9/2026 | Listed for rent | $4,500+13.9%$2/sqft |
Source: Zillow Rentals Report a problem | ||
| 6/2/2023 | Listing removed | -- |
Source: Zillow Rentals Report a problem | ||
| 5/4/2023 | Listed for rent | $3,950$2/sqft |
Source: Zillow Rentals Report a problem | ||
| 5/9/2013 | Sold | $282,000-9%$153/sqft |
Source: Public Record Report a problem | ||
| 2/8/2013 | Price change | $309,900-4.6%$168/sqft |
Source: Smith and Associates #T2548845 Report a problem | ||
| 12/28/2012 | Listed for sale | $324,900-7.2%$176/sqft |
Source: Smith and Associates #T2548845 Report a problem | ||
| 11/2/2004 | Sold | $350,000$190/sqft |
Source: Public Record Report a problem | ||
Neighborhood: Armory Gardens
Nearby schools
GreatSchools rating
- 9/10Mitchell Elementary SchoolGrades: PK-5Distance: 0.2 mi
- 9/10Wilson Middle SchoolGrades: 6-8Distance: 1.4 mi
- 8/10Plant High SchoolGrades: 9-12Distance: 1.7 mi