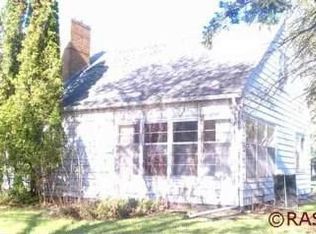
Affordable home in Le Center across from the elementary school! Features 3 bedrooms plus a den area and a full bath with a clawfoot tub. Enjoy the front porch or backyard patio with alley access and a storage shed. Quick possession possible!
Active
Price cut: $10K (10/12)
$80,000
115 N Lexington Ave, Le Center, MN 56057
3beds
2,568sqft
Single Family Residence
Built in 1923
6,098 Square Feet Lot
$77,700 Zestimate®
$31/sqft
$-- HOA
What's special
Storage shedFront porch
- 190 days
- 494
- 29
Zillow last checked:
Listing updated:
Listed by:
LYNNEA WETZEL,
Re/Max Advantage Plus - Le Center
Source: RASM,MLS#: 7039940
Facts & features
Interior
Bedrooms & bathrooms
- Bedrooms: 3
- Bathrooms: 1
- Full bathrooms: 1
Bedroom
- Level: Main
- Area: 130
- Dimensions: 10 x 13
Bedroom 1
- Level: Main
- Area: 80
- Dimensions: 8 x 10
Bedroom 2
- Level: Upper
- Area: 150
- Dimensions: 10 x 15
Kitchen
- Level: Main
- Area: 132
- Dimensions: 11 x 12
Living room
- Level: Main
- Area: 322
- Dimensions: 14 x 23
Heating
- Gravity, Natural Gas
Cooling
- None
Appliances
- Included: Exhaust Fan, Range, Refrigerator
Features
- Bath Description: Main Floor Full Bath, Main Floor Bedrooms
- Basement: Unfinished,Other,Full
- Has fireplace: No
- Fireplace features: None
Interior area
- Total structure area: 1,560
- Total interior livable area: 2,568 sqft
- Finished area above ground: 1,560
- Finished area below ground: 0
Property
Parking
- Parking features: None
Features
- Levels: 1.25 - 1.75 Story
- Stories: 1
- Patio & porch: Patio, Porch
Lot
- Size: 6,098 Square Feet
- Dimensions: 49 x 124
Details
- Additional structures: Storage Shed
- Foundation area: 1008
- Parcel number: 20.470.0120
Construction
Type & style
- Home type: SingleFamily
- Property subtype: Single Family Residence
Materials
- Frame/Wood, Stucco, Wood Siding
- Roof: Asphalt
Condition
- Previously Owned
- New construction: No
- Year built: 1923
Utilities & green energy
- Sewer: City
- Water: Public
Community & HOA
Location
- Region: Le Center
Financial & listing details
- Price per square foot: $31/sqft
- Tax assessed value: $141,400
- Annual tax amount: $2,270
- Date on market: 4/13/2026
- Listing terms: Cash,Conventional
- Road surface type: Paved
Estimated market value
$77,700
$74,000 - $82,000
$1,420/mo
Price history
| Date | Event | Price |
|---|---|---|
| 10/12/2026 | Price change | $80,000-11.1%$31/sqft |
Source:  NorthstarMLS as distributed by MLS GRID #7054293 Report a problem NorthstarMLS as distributed by MLS GRID #7054293 Report a problem | ||
| 8/27/2026 | Price change | $90,000-18.2%$35/sqft |
Source: NorthstarMLS as distributed by MLS GRID #7054293 Report a problem | ||
| 5/22/2026 | Price change | $110,000-12%$43/sqft |
Source: NorthstarMLS as distributed by MLS GRID #7054293 Report a problem | ||
| 4/13/2026 | Listed for sale | $125,000$49/sqft |
Source: NorthstarMLS as distributed by MLS GRID #7054293 Report a problem | ||
Public tax history
| Year | Property taxes | Tax assessment |
|---|---|---|
| 2025 | $1,815 +2.5% | $141,400 -3.2% |
| 2024 | $1,771 +8.4% | $146,100 +1.9% |
| 2023 | $1,633 +20.9% | $143,400 +7.5% |
| 2022 | $1,351 -16.4% | $133,400 +22.6% |
| 2021 | $1,616 +4% | $108,800 +11% |
| 2020 | $1,554 +37.3% | $98,000 +52.9% |
| 2019 | $1,132 +4.6% | $64,100 +6.8% |
| 2018 | $1,082 +31.3% | $60,000 +34.5% |
| 2017 | $824 +1.9% | $44,600 |
| 2016 | $809 | $44,600 |
| 2015 | $809 +0.7% | $44,600 |
| 2014 | $803 +4.6% | $44,600 +1.8% |
| 2013 | $768 +0.3% | $43,800 +1.9% |
| 2012 | $766 +2.1% | $43,000 |
| 2011 | $750 -7.6% | $43,000 -48.3% |
| 2010 | $812 +7.1% | $83,200 -8.1% |
| 2009 | $758 | $90,500 |
Find assessor info on the county website
Monthly payment
Est. payment