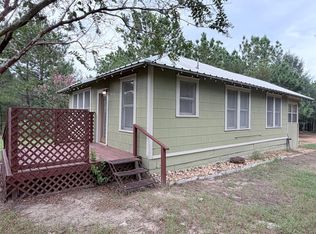
A truly one-of-a-kind historic property filled with character you simply cannot recreate today.** Situated on approximately **0.6 fully fenced acres this distinctive home offers approximately **2,152 square feet** of living space along with multiple outbuildings and an incredible collection of preserved architectural details. Step inside and you are immediately surrounded by the home's history, including **beautiful wood floors, rich original-style wood trim, paneled walls and ceilings, oversized windows, vintage doors and hardware, and unique period details throughout**. The kitchen continues the home's character with extensive wood cabinetry, vintage-inspired finishes and a striking antique-style range, while the bathroom features a classic **clawfoot-style tub** and pedestal sink. The main level offers **three bedrooms and one full bathroom while the large upstairs room provides a flexible **fourth bedroom, game room, studio, office or additional living space**. Outside, the spacious fenced grounds offer room to spread out beneath mature trees. The property also includes a **detached two-car garage with laundry area and an additional full bathroom plus **two additional outdoor buildings** ideal for storage, workshop space, hobbies or other possibilities. From the covered porch and historic architecture to the vintage interiors and generous grounds, this is not a cookie-cutter home. **It is a property with personality, history and a story all its own perfect for someone looking for something truly different in the heart of Paige.**
House for rent
Singlefamily
Available now
Heat pump
In garage laundry
2 Garage spaces parking
Heat pump
What's special
Vintage-inspired finishesVintage interiorsOversized windowsGenerous groundsBeautiful wood floorsSpacious fenced groundsMature trees
- 9 days |
- -- |
- -- |
Zillow last checked:
Listing updated:
Travel times

Let’s turn your rent into credit progress
Build credit history with every on-time payment and get credit for the payment you’re already making.
Facts & features
Interior
Bedrooms & bathrooms
- Bedrooms: 4
- Bathrooms: 2
- Full bathrooms: 2
Heating
- Heat Pump
Cooling
- Heat Pump
Appliances
- Included: Dryer, Electric Water Heater, Gas Range, Gas Water Heater, Microwave Oven, Tankless Water Heater, Washer
- Laundry: In Garage, In Unit
Features
- Pantry, Pantry, Primary Bedroom on Main
- Flooring: Wood
Interior area
- Total interior livable area: 2,121 sqft
Property
Parking
- Total spaces: 2
- Parking features: Detached, Garage
- Has garage: Yes
- Details: Contact manager
Features
- Stories: 2
- Exterior features: Exterior Steps, Primary Bedroom On Main, Private Yard, Trees-Medium (20 Ft - 40 Ft)
- Pool features: Contact manager
- Has view: Yes
- View description: Rural
Lot
- Features: Back Yard, Corner Lot, Front Yard, Level
Details
- Additional structures: Garage(s)
- Parcel number: R37329
Construction
Type & style
- Home type: SingleFamily
- Property subtype: SingleFamily
Materials
- Roof: Metal
Condition
- Year built: 1920
Community & HOA
Location
- Region: Paige
Financial & listing details
- Lease term: Negotiable
Nearby apartments for rent


Price history
| Date | Event | Price |
|---|---|---|
| 10/7/2026 | Listed for rent | $1,995$1/sqft |
Source: Unlock MLS #6762040 Report a problem | ||
| 10/7/2026 | Listing removed | $1,995$1/sqft |
Source: Unlock MLS #5078064 Report a problem | ||
| 10/5/2026 | Listed for rent | $1,995$1/sqft |
Source: Unlock MLS #5078064 Report a problem | ||
| 10/5/2026 | Listing removed | $1,995$1/sqft |
Source: Unlock MLS #9496657 Report a problem | ||
| 9/26/2026 | Price change | $1,995-7%$1/sqft |
Source: Unlock MLS #9496657 Report a problem | ||
| 9/15/2026 | Price change | $2,145-2.3%$1/sqft |
Source: Unlock MLS #9496657 Report a problem | ||
| 8/26/2026 | Price change | $2,195-4.4%$1/sqft |
Source: Unlock MLS #9496657 Report a problem | ||
| 8/14/2026 | Listed for rent | $2,295$1/sqft |
Source: Unlock MLS #9496657 Report a problem | ||
| 5/18/2022 | Sold | -- |
Source: Agent Provided Report a problem | ||
| 4/25/2022 | Pending sale | $349,900$165/sqft |
Source:  Unlock MLS #9452955 Report a problem Unlock MLS #9452955 Report a problem | ||
| 4/18/2022 | Contingent | $349,900$165/sqft |
Source: Unlock MLS #9452955 Report a problem | ||
| 4/4/2022 | Listed for sale | $349,900$165/sqft |
Source: Unlock MLS #9452955 Report a problem | ||