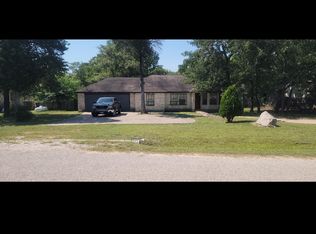
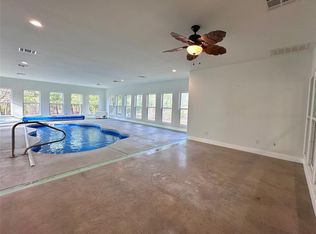
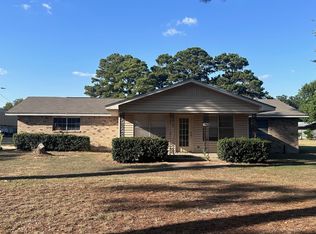
A charming cottage tucked among mature pine and oak trees in a tranquil clearing. Two spacious Bedrooms and one Bath that has been Beautifully updated with Crisp white paneling and a modern vanity. A glass-enclosed tub shower highlights this bathroom featuring tiled flooring and a classic window. The Living room has a built in book case and leads into an office with Multiple windows making this a versatile, light-filled space. Back entrance opens to a spacious Mud/Laundry room. Enjoy the outdoors with towering pines that surround a wooden outdoor play structure equipped with a climbing wall and slide. Deposits will be collected once application is approved in certified funds. Full month's rent due at move in - prorated due second month, if applicable. Pet fees are $500 PER PET + $25 PET RENT - no large breeds, no aggressive breeds - please don't ask. Service animals are not a pet. Please be sure to complete the Request for an Assistance Animal document attached to the listing and select the correct option when completing the pet screening. The program handles pest control, air filter changes (if Applicable), utility set up, credit building and more at a rate of $40.00/month, available to every eligible property upon resident election. More details upon application. In addition to RBP, we provide access to liability insurance that meets your needs. Total Monthly Payment (Rent + RBP)*: ${1,690}
House for rent
Singlefamily
Available now
Cats, dogs OK
Air conditioner, central air
In unit laundry
2 Open parking spaces parking
What's special
Charming cottageTiled flooringTwo spacious bedroomsGlass-enclosed tub shower
- 24 days |
- -- |
- -- |
Zillow last checked:
Listing updated:
Travel times

Let’s turn your rent into credit progress
Build credit history with every on-time payment and get credit for the payment you’re already making.
Facts & features
Interior
Bedrooms & bathrooms
- Bedrooms: 2
- Bathrooms: 1
- Full bathrooms: 1
Cooling
- Air Conditioner, Central Air
Appliances
- Included: Dishwasher, Dryer, Free-Standing Electric Oven, Refrigerator, Washer
- Laundry: In Unit, Laundry Room
Features
- Bookcases, Ceiling Fan(s), Ceiling Fan(s), Stone Counters, Tile Counters
- Flooring: Vinyl
Interior area
- Total interior livable area: 858 sqft
Property
Parking
- Total spaces: 2
- Parking features: Driveway, Open
- Has uncovered spaces: Yes
- Details: Contact manager
Features
- Stories: 1
- Exterior features: Exterior Steps, Playground
- Pool features: Contact manager
- Has view: Yes
- View description: Trees/Woods
Lot
- Features: Many Trees
Details
- Parcel number: R51289
Construction
Type & style
- Home type: SingleFamily
- Property subtype: SingleFamily
Condition
- Year built: 1940
Community & HOA
Community
- Features: Playground
Location
- Region: Paige
Financial & listing details
- Lease term: 12 Months
Nearby apartments for rent



Price history
| Date | Event | Price |
|---|---|---|
| 10/12/2026 | Price change | $1,650-2.7%$2/sqft |
Source: Unlock MLS #8791535 Report a problem | ||
| 10/3/2026 | Price change | $1,695-5.8%$2/sqft |
Source: Unlock MLS #8791535 Report a problem | ||
| 9/22/2026 | Listed for rent | $1,800$2/sqft |
Source: Unlock MLS #8791535 Report a problem | ||
| 4/19/2011 | Sold | -- |
Source: Public Record Report a problem | ||