Wow! This exceptional, brick-front home rests on 1.76+ acres, with a custom gunite freeform pool, hot tub, and professionally designed hardscaping and landscaping. The resort-like backyard boasts not only the custom pool, but also a stone patio, outdoor fireplace and iron fencing. As you meander through the outdoor spaces, you will notice that the landscape architect spaced out a unique blend of year long beauty enhanced by front and rear lighting and mature peach, apple, and pear trees. The perennial garden is a pollinator’s dream with hydrangeas, lilacs, peonies, butterfly bushes, milkweed, black-eyed Susan's, daffodils, tulips, and roses. A natural privacy wall has been created with the use of laurels and weeping willow. You will experience an abundance of spring beauty with flowering dogwood and crepe myrtles. But wait, there’s more to your backyard oasis, on cool evenings relax in the six person hot tub or warm up beside the stone outdoor fireplace! The custom pool includes blue stone coping, a pool heater, and brand new pool pump. Staged for family comfort and enjoyment there is a Lifetime Playset surrounded by rubber mulch. The backyard is easily accessed from the large Trex deck leading into the morning room or the finished basement. The attention to detail does not stop with your dreamlike backyard; step inside to become further infatuated with this property! Upon entering from the covered front porch, hardwood flooring spans the main level and dual staircases. An inviting formal dining space and family room flank the walkway to your gourmet kitchen with granite countertops, double wall ovens, stainless appliances, and two pantries. The open kitchen lends itself to family time and entertaining with views into the living room. Here you will cozy up next to the wood burning, stone fireplace and soak in the abundance of natural light from the two story windows. For convenience, the two story blinds are remote controlled. The front entry garage leads into the mudroom with built-in cabinetry and hook-ups for a first floor laundry area. The current laundry area is conveniently located in the primary bedroom where you will also find an updated primary en suite. Relax in the primary bathroom with its freestanding bathtub and dual walk in shower. Hardwood from the first floor also flows through the second floor walkway, primary bedroom and even further into the walk-in primary closet. The second floor has three additional generously sized bedrooms, two of these with walk-in closets. New flooring has been installed in these bedrooms. The finished walkout basement includes a full bathroom and space that is being utilized as a flex fifth guest suite sleeping area. With laminate hardwood floors the basement is ideal for a variety of uses including the equipped home theater or as currently used home gym. The basement provides plenty of additional storage with a designated storage room and two large closets. Recent improvements include two brand new Dykin 3 ton HVAC systems with built in whole house humidifier! The home also includes a reverse osmosis water system in the kitchen and whole house Culligan water softener. The home is wired with an ADT security system that includes motion sensors on all windows and doors. While living in Shepherdstown you may be inclined to enjoy all that this beautiful little town has to offer including time on the Potomac River, the 184.5 mile C & O canal towpath, less than 10 minutes away, and MARC within 15 minutes! With so many outdoor activities to enjoy, you will quickly utilize the custom built steel shed/pole barn that is conveniently tucked away (almost out of sight in the rear yard). So, with three stories of finished space spanning 5,000+ sq ft, hardwood throughout, a gourmet kitchen and backyard oasis complete with pool, hot tub, and both indoor and outdoor fireplaces do not hesitate to capture this unique find as your new home!
Sold for $845,000
$845,000
115 N Marvin Chapel Dr, Shepherdstown, WV 25443
4beds
5,497sqft
Single Family Residence
Built in 2015
1.76 Acres Lot
$882,900 Zestimate®
$154/sqft
$3,618 Estimated rent
Home value
$882,900
$839,000 - $927,000
$3,618/mo
Zestimate® history
Owner options
List your home for rent
$3,618/mo
Rent Zestimate®
Find your next renter with Zillow Rental Manager. Plus, with online applications, you can quickly screen prospective tenants – for free.
$3,618/mo
Rent Zestimate®
Refinance and save
$4,210/mo
Est. payment
Refinancing to a lower rate could help reduce your monthly payments and save thousands over the life of the loan.
$4,210/mo
Est. payment
Explore your selling options
Work with a Zillow partner agent
Leverage their expertise and Zillow's premium Showcase listings to get your home seen by more buyers.
Get startedList with your own agent
Get your home in front of millions of buyers by listing it on Zillow.
Learn how to do itSell it yourself
Take full control of how buyers see your home on Zillow by listing For Sale by Owner (FSBO).
List your homeWhat's special
Zillow last checked:
Listing updated:
Listed by:
Errika Best 304-838-2516,
Greentree Associates of Shepherdstown, Inc.
Bought with:
Misty Hott Ernde, WVS180300439
EXP Realty, LLC
Source: Bright MLS,MLS#: WVJF2012310
Facts & features
Interior
Bedrooms & bathrooms
- Bedrooms: 4
- Bathrooms: 4
- Full bathrooms: 3
- 1/2 bathrooms: 1
- Main level bathrooms: 1
Basement
- Area: 1400
Heating
- Heat Pump, Electric
Cooling
- Central Air, Electric
Appliances
- Included: Electric Water Heater
Features
- Flooring: Hardwood, Carpet
- Basement: Partially Finished,Rear Entrance
- Number of fireplaces: 1
- Fireplace features: Wood Burning, Stone
Interior area
- Total structure area: 5,497
- Total interior livable area: 5,497 sqft
- Finished area above ground: 4,097
- Finished area below ground: 1,400
Property
Parking
- Total spaces: 2
- Parking features: Garage Faces Front, Attached
- Attached garage spaces: 2
Accessibility
- Accessibility features: None
Features
- Levels: Three
- Stories: 3
- Has private pool: Yes
- Pool features: Heated, Gunite, Fenced, Private
Lot
- Size: 1.76 Acres
Details
- Additional structures: Above Grade, Below Grade
- Parcel number: 09 7000100260000
- Zoning: 101
- Special conditions: Standard
Construction
Type & style
- Home type: SingleFamily
- Architectural style: Colonial
- Property subtype: Single Family Residence
Materials
- Brick Front, HardiPlank Type, Other
- Foundation: Permanent
Condition
- Very Good
- New construction: No
- Year built: 2015
Utilities & green energy
- Sewer: On Site Septic
- Water: Well
Community & HOA
Community
- Subdivision: The Point
HOA
- Has HOA: Yes
- HOA fee: $250 annually
- HOA name: THE POINT POA
Location
- Region: Shepherdstown
- Municipality: Shepherdstown
Financial & listing details
- Price per square foot: $154/sqft
- Tax assessed value: $685,900
- Annual tax amount: $2,794
- Date on market: 6/28/2024
- Listing agreement: Exclusive Right To Sell
- Ownership: Fee Simple
Price history
| Date | Event | Price |
|---|---|---|
| 9/6/2024 | Sold | $845,000+0.7%$154/sqft |
Source:  Bright MLS #WVJF2012310 Report a problem Bright MLS #WVJF2012310 Report a problem | ||
| 8/3/2024 | Contingent | $839,000$153/sqft |
Source: Bright MLS #WVJF2012310 Report a problem | ||
| 7/26/2024 | Listed for sale | $839,000$153/sqft |
Source: Bright MLS #WVJF2012310 Report a problem | ||
| 7/6/2024 | Contingent | $839,000$153/sqft |
Source: Bright MLS #WVJF2012310 Report a problem | ||
| 6/28/2024 | Listed for sale | $839,000+63.9%$153/sqft |
Source: Bright MLS #WVJF2012310 Report a problem | ||
| 10/7/2015 | Sold | $511,800$93/sqft |
Source: Public Record Report a problem | ||
Public tax history
| Year | Property taxes | Tax assessment |
|---|---|---|
| 2025 | $5,783 +3.7% | $497,700 +4.5% |
| 2024 | $5,574 +0.2% | $476,200 |
| 2023 | $5,562 +13.4% | $476,200 +15.7% |
| 2022 | $4,903 | $411,500 +24% |
| 2021 | -- | $331,800 -0.7% |
| 2020 | -- | $334,200 +6.7% |
| 2019 | $3,631 +6.4% | $313,100 +7.8% |
| 2018 | $3,412 +0% | $290,400 |
| 2017 | $3,411 +199% | $290,400 +496.3% |
| 2016 | $1,141 -0.5% | $48,700 |
| 2015 | $1,147 +50.1% | $48,700 +49.8% |
| 2014 | $764 | $32,500 |
Find assessor info on the county website
Neighborhood: 25443
Nearby homes
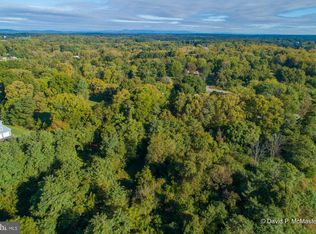
- $--1.63 Acres16 McQuilkin Run Way, Shepherdstown, WV 25443Off Market
- $873,1004 bd2 ba5.9k sqft74 McQuilkin Run Way, Shepherdstown, WV 25443Off Market
- $759,9004 bd3 ba3.9k sqft290 McQuilkin Run Way, Shepherdstown, WV 25443Off Market
- $675,0004 bd3 ba2.8k sqft265 McQuilkin Run Way, Shepherdstown, WV 25443Sold
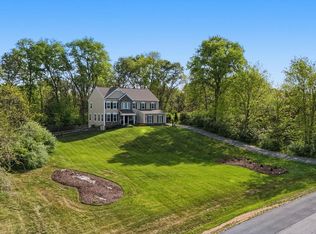
- $608,3003 bd3 ba3.4k sqft297 McQuilkin Run Way, Shepherdstown, WV 25443Off Market
- $729,6004 bd5 ba3.9k sqft21 N Marvin Chapel Dr, Shepherdstown, WV 25443Off Market
- $610,7004 bd3 ba2.9k sqft26 McQuilkin Run Way, Shepherdstown, WV 25443Off Market
- $660,4004 bd3 ba2.7k sqft117 McQuilkin Run Way, Shepherdstown, WV 25443Off Market
Nearby schools
GreatSchools rating
- 6/10Shepherdstown Elementary SchoolGrades: PK-5Distance: 2.6 mi
- 8/10Shepherdstown Middle SchoolGrades: 6-8Distance: 2.4 mi
- 7/10Jefferson High SchoolGrades: 9-12Distance: 6.1 mi
Schools provided by the listing agent
- District: Jefferson County Schools
Source: Bright MLS. This data may not be complete. We recommend contacting the local school district to confirm school assignments for this home.
Get a cash offer in 3 minutes
Find out how much your home could sell for in as little as 3 minutes with a no-obligation cash offer.
Estimated market value
$882,900
Get a cash offer in 3 minutes
Find out how much your home could sell for in as little as 3 minutes with a no-obligation cash offer.
Estimated market value
$882,900
- West Virginia
- Jefferson County
- Shepherdstown
- 25443
- 115 N Marvin Chapel Dr
Nearby cities
Nearby zip codes
Other Shepherdstown Topics
