Skip main navigation
Sold for $675,000
  • $675,000

    265 McQuilkin Run Way, Shepherdstown, WV 25443

    4beds
    2,860sqft
    Single Family Residence
    Built in 2015
    2.44 Acres Lot
    $674,600 Zestimate®
    $236/sqft
    $2,902 Estimated rent

    Home value

    $674,600

    $641,000 - $715,000

    $2,902/mo

    Zestimate® history
    Loading
    Loading...

    Owner options

    List your home for rent

    $2,902/mo

    Rent Zestimate®

    Find your next renter with Zillow Rental Manager. Plus, with online applications, you can quickly screen prospective tenants – for free.

    Learn more

    $2,902/mo

    Rent Zestimate®

    Refinance and save

    $3,413/mo

    Est. payment

    Refinancing to a lower rate could help reduce your monthly payments and save thousands over the life of the loan.

    See today's rates

    $3,413/mo

    Est. payment

    Explore your selling options

    Work with a Zillow partner agent

    Leverage their expertise and Zillow's premium Showcase listings to get your home seen by more buyers.

    Get started

    List with your own agent

    Get your home in front of millions of buyers by listing it on Zillow.

    Learn how to do it

    Sell it yourself

    Take full control of how buyers see your home on Zillow by listing For Sale by Owner (FSBO).

    List your home

    What's special

    Three featuring walk-in closetsBright two-story foyerBackyard fencedGenerous drivewayFreshly refinished hardwood floorsTwo-car garageNewly covered front porch
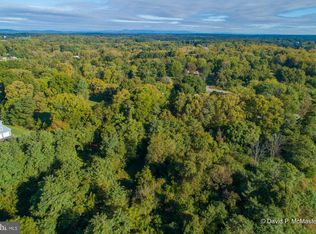
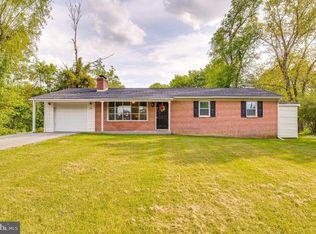
    *** UPDATE: BOTH OPEN HOUSES CANCELED - 6/6 AND 6/7*** Some homes just feel right the moment you arrive. This one does just that. Tucked into the trees on 2.44 private acres in The Point, this 11-year-old colonial delivers the space, calm, and quality that Shepherdstown buyers are searching for — without the wait of new construction. A newly covered front porch sets the tone: considered, well-built, and designed for real life. Inside, freshly refinished hardwood floors anchor a bright two-story foyer, and flow through a main level, built for both daily living and easy entertaining. The gourmet kitchen — granite counters, stainless steel appliances — opens to a 420 sq ft Trex deck backing to wooded privacy. Upstairs are four generously appointed bedrooms, three featuring walk-in closets. An unfinished basement with bath rough-in awaits your vision. One of the largest lots in the neighborhood (with the backyard fenced), a stamped concrete patio, a two-car garage, generous driveway, complement this home's exterior. High-end interior window shutters frame the numerous windows throughout much of the home. With other practical features like a water softener and filtration system, 265 McQuilkin Run Way is the perfect year-round retreat, as well as a smart choice. Move-in ready. Room to grow. Minutes from historic Shepherdstown and convenient to commuter routes. Dump the city — this is the one.

    Zillow last checked:

    Listing updated:

    Listed by:

    Michael Viands 304-820-6338,

    Roberts Realty Group, LLC

    Bought with:

    Tracy Kable, WVA240040338

    Real Broker

    Source: Bright MLS,MLS#: WVJF2024386MLS Logo

    Facts & features

    Interior

    Bedrooms & bathrooms
    • Bedrooms: 4
    • Bathrooms: 3
    • Full bathrooms: 2
    • 1/2 bathrooms: 1
    • Main level bathrooms: 1
    Rooms
    • Room types: Living Room, Dining Room, Primary Bedroom, Bedroom 2, Bedroom 3, Bedroom 4, Kitchen, Family Room, Basement, Foyer, Bathroom 2, Primary Bathroom, Half Bath
    Primary bedroom
    • Features: Flooring - Carpet, Attached Bathroom, Ceiling Fan(s), Walk-In Closet(s)
    • Level: Upper
    • Area: 340 Square Feet
    • Dimensions: 17 X 20
    Bedroom 2
    • Features: Flooring - Carpet
    • Level: Upper
    • Area: 168 Square Feet
    • Dimensions: 14 X 12
    Bedroom 3
    • Features: Flooring - Carpet, Walk-In Closet(s)
    • Level: Upper
    • Area: 144 Square Feet
    • Dimensions: 12 X 12
    Bedroom 4
    • Features: Flooring - Carpet, Walk-In Closet(s)
    • Level: Upper
    • Area: 132 Square Feet
    • Dimensions: 12 X 11
    Primary bathroom
    • Features: Flooring - Ceramic Tile, Double Sink, Soaking Tub
    • Level: Upper
    • Area: 132 Square Feet
    • Dimensions: 12 X 11
    Bathroom 2
    • Features: Flooring - Ceramic Tile, Double Sink, Bathroom - Tub Shower
    • Level: Upper
    • Area: 70 Square Feet
    • Dimensions: 7 X 10
    Basement
    • Features: Flooring - Concrete
    • Level: Lower
    • Dimensions: 52 X 30
    Dining room
    • Features: Flooring - HardWood, Crown Molding, Chair Rail
    • Level: Main
    • Area: 187 Square Feet
    • Dimensions: 11 X 17
    Family room
    • Features: Flooring - HardWood, Ceiling Fan(s)
    • Level: Main
    • Area: 336 Square Feet
    • Dimensions: 16 X 21
    Foyer
    • Features: Flooring - HardWood, Cathedral/Vaulted Ceiling
    • Level: Main
    • Area: 176 Square Feet
    • Dimensions: 16 X 11
    Half bath
    • Features: Flooring - HardWood
    • Level: Main
    • Area: 36 Square Feet
    • Dimensions: 6 X 6
    Kitchen
    • Features: Flooring - HardWood, Kitchen Island, Granite Counters, Kitchen - Electric Cooking
    • Level: Main
    • Area: 361 Square Feet
    • Dimensions: 19 X 19
    Living room
    • Features: Flooring - HardWood, Crown Molding
    • Level: Main
    • Area: 156 Square Feet
    • Dimensions: 13 X 12
    Mud room
    • Features: Flooring - Vinyl
    • Level: Main
    • Area: 42 Square Feet
    • Dimensions: 6 X 7
    Heating
    • Heat Pump, Programmable Thermostat, Zoned, Electric
    Cooling
    • Heat Pump, Central Air, Zoned, Programmable Thermostat, Electric
    Appliances
    • Included: Dishwasher, Disposal, Dryer, Ice Maker, Refrigerator, Washer, Water Heater, Microwave, Stainless Steel Appliance(s), Water Conditioner - Owned, Oven/Range - Electric, Electric Water Heater
    • Laundry: Has Laundry, Upper Level, Washer In Unit, Dryer In Unit, Mud Room
    Features
    • Family Room Off Kitchen, Kitchen - Gourmet, Kitchen Island, Dining Area, Eat-in Kitchen, Upgraded Countertops, Crown Molding, Primary Bath(s), Chair Railings, Recessed Lighting, Open Floorplan, Ceiling Fan(s), Soaking Tub, Bathroom - Tub Shower, Walk-In Closet(s), 9'+ Ceilings, Dry Wall
    • Flooring: Carpet, Hardwood, Vinyl, Ceramic Tile, Wood
    • Doors: Insulated, Six Panel
    • Windows: Insulated Windows, Screens, Vinyl Clad, Double Pane Windows, Window Treatments
    • Basement: Connecting Stairway,Sump Pump,Full,Space For Rooms,Unfinished,Windows,Heated,Rough Bath Plumb
    • Has fireplace: No
    Interior area
    • Total structure area: 4,200
    • Total interior livable area: 2,860 sqft
    • Finished area above ground: 2,860
    • Finished area below ground: 0

    Property

    Parking
    • Total spaces: 2
    • Parking features: Garage Door Opener, Covered, Garage Faces Side, Driveway, Surface, Asphalt, Off Street, Attached
    • Attached garage spaces: 2
    • Has uncovered spaces: Yes
    • Details: Garage Sqft: 376
    Accessibility
    • Accessibility features: None
    Features
    • Levels: Three
    • Stories: 3
    • Patio & porch: Patio, Deck
    • Pool features: None
    • Fencing: Partial,Wood,Back Yard
    • Has view: Yes
    • View description: Trees/Woods
    Lot
    • Size: 2.44 Acres
    • Features: Backs to Trees, Cleared, Landscaped, Wooded, Cul-De-Sac, No Thru Street, Suburban
    Details
    • Additional structures: Above Grade, Below Grade
    • Parcel number: 09 7000100190000
    • Zoning: 101
    • Special conditions: Standard

    Construction

    Type & style
    • Home type: SingleFamily
    • Architectural style: Colonial
    • Property subtype: Single Family Residence
    Materials
    • Stone, HardiPlank Type
    • Foundation: Active Radon Mitigation, Concrete Perimeter
    • Roof: Architectural Shingle
    Condition
    • New construction: No
    • Year built: 2015
    Details
    • Builder model: Oakdale II

    Utilities & green energy

    • Sewer: On Site Septic
    • Water: Well
    • Utilities for property: Underground Utilities, Cable Available

    Community & HOA

    Community
    • Security: Motion Detectors, Smoke Detector(s), Security System, Carbon Monoxide Detector(s), Exterior Cameras
    • Subdivision: The Point
    HOA
    • Has HOA: Yes
    • Services included: Common Area Maintenance, Snow Removal, Road Maintenance
    • HOA fee: $250 annually
    • HOA name: THE POINT
    Location
    • Region: Shepherdstown
    • Municipality: Shepherdstown

    Financial & listing details

    • Price per square foot: $236/sqft
    • Tax assessed value: $320,200
    • Annual tax amount: $3,720
    • Date on market: 6/4/2026
    • Listing agreement: Exclusive Right To Sell
    • Listing terms: FHA,VA Loan,Cash,Conventional
    • Inclusions: Stove / Range, Refrigerator W / Ice Maker, Dishwasher, Disposal, Clothes Washer, Clothes Dryer, Water Treatment System, Window Treatments, Arlo Camera System (hardwired)
    • Ownership: Fee Simple
    • Road surface type: Black Top, Paved

    Price history

    DateEventPrice
    7/2/2026Sold$675,000$236/sqft
    Source: Bright MLS #WVJF2024386 Report a problem
    6/6/2026Contingent$675,000$236/sqft
    Source: Bright MLS #WVJF2024386 Report a problem
    6/4/2026Listed for sale$675,000+14.4%$236/sqft
    Source: Bright MLS #WVJF2024386 Report a problem
    3/8/2024Sold$590,000-1.7%$206/sqft
    Source: Bright MLS #WVJF2010256 Report a problem
    2/5/2024Contingent$600,000$210/sqft
    Source: Bright MLS #WVJF2010256 Report a problem
    1/3/2024Listed for sale$600,000+59.2%$210/sqft
    Source: Bright MLS #WVJF2010256 Report a problem
    5/5/2017Sold$377,000-3.3%$132/sqft
    Source: Public Record Report a problem
    3/3/2017Pending sale$389,900$136/sqft
    Source: Keller Williams - Martinsburg #JF9827763 Report a problem
    12/19/2016Listed for sale$389,900$136/sqft
    Source: Keller Williams Rice Realty #JF9827763 Report a problem

    Public tax history

    YearProperty taxesTax assessment
    2025$3,721 +3.8%$320,200 +4.6%
    2024$3,583 +0.2%$306,100
    2023$3,575 +14.8%$306,100 +17.1%
    2022$3,115 $261,400 +7.1%
    2021-- $244,100 -0.6%
    2020-- $245,600 +11.3%
    2019$2,559 +6%$220,700 +7.4%
    2018$2,414 -0.7%$205,500 -0.7%
    2017$2,430 +1.1%$206,900 +0.8%
    2016$2,404 +82.2%$205,200 +266.4%
    2015$1,319 +50%$56,000 +49.7%
    2014$879 $37,400
    Find assessor info on the county website

    Neighborhood: 25443

    Nearby schools

    GreatSchools rating
    Schools provided by the listing agent
    • Elementary: Shepherdstown
    • Middle: Shepherdstown
    • High: Jefferson
    • District: Jefferson County Schools

    Source: Bright MLS. This data may not be complete. We recommend contacting the local school district to confirm school assignments for this home.

    Get a cash offer in 3 minutes
    Find out how much your home could sell for in as little as 3 minutes with a no-obligation cash offer.
    Estimated market value
    $674,600
    Get a cash offer in 3 minutes
    Find out how much your home could sell for in as little as 3 minutes with a no-obligation cash offer.
    Estimated market value
    $674,600