This charming Brick Tudor home features a welcoming and spacious layout with three bedrooms and one full bath on multiple levels, offering living space for comfort and convenience. Upon entering, you'll find the dinette and kitchen areas, both warm and functional, perfect for family meals and gatherings. The dinette area is ideal for casual dining overlooking views of the backyard. The home boasts a 2-car garage, providing plenty of space for vehicles and storage. Outside, the fenced backyard creates a private retreat with park -like scenery, offering a peaceful and serene environment. A full deck in the backyard is perfect for relaxing, entertaining, or enjoying the surrounding nature. The second level features an oversized bedroom, providing a spacious and cozy retreat. On the third floor, there are two additional bedrooms and the full bath, featuring classic fixtures and a comfortable layout. The exterior of the home showcases the timeless beauty of the Brick Tudor style, with intricate details and a stately appearance that adds to its curb appeal. The combination of well-though-out interiors, outdoor living spaces, and peaceful surroundings makes this home a wonderful place to live and relax.
Closed
$220,000
115 N McKinley Ave, Dover, OH 44622
3beds
990sqft
Single Family Residence
Built in 1932
0.42 Acres Lot
$244,800 Zestimate®
$222/sqft
$1,234 Estimated rent
Home value
$244,800
$174,000 - $345,000
$1,234/mo
Zestimate® history
Owner options
List your home for rent
$1,234/mo
Rent Zestimate®
Find your next renter with Zillow Rental Manager. Plus, with online applications, you can quickly screen prospective tenants – for free.
$1,234/mo
Rent Zestimate®
Refinance and save
$1,477/mo
Est. payment
Refinancing to a lower rate could help reduce your monthly payments and save thousands over the life of the loan.
$1,477/mo
Est. payment
Explore your selling options
Work with a Zillow partner agent
Leverage their expertise and Zillow's premium Showcase listings to get your home seen by more buyers.
Get startedList with your own agent
Get your home in front of millions of buyers by listing it on Zillow.
Learn how to do itSell it yourself
Take full control of how buyers see your home on Zillow by listing For Sale by Owner (FSBO).
List your homeWhat's special
Zillow last checked:
Listing updated:
Listed by:
Laura A Jackson LauraOpensTheDoor@gmail.com330-317-4173,
RE/MAX Above & Beyond
Bought with:
Caleb M Fell, 2024004757
Fell Realty, LLC
Source: MLS Now,MLS#: 5089330 Originating MLS: Akron Cleveland Association of REALTORS
Originating MLS: Akron Cleveland Association of REALTORSFacts & features
Interior
Bedrooms & bathrooms
- Bedrooms: 3
- Bathrooms: 1
- Full bathrooms: 1
Heating
- Forced Air, Gas
Cooling
- Central Air, Wall/Window Unit(s)
Appliances
- Laundry: Lower Level
Features
- Has basement: Yes
- Number of fireplaces: 1
- Fireplace features: Living Room
Interior area
- Total structure area: 990
- Total interior livable area: 990 sqft
- Finished area above ground: 990
- Finished area below ground: 0
Property
Parking
- Total spaces: 2
- Parking features: Attached, Driveway, Garage
- Attached garage spaces: 2
Features
- Levels: One and One Half,Two
- Stories: 2
- Patio & porch: Deck
- Fencing: Privacy
Lot
- Size: 0.42 Acres
Details
- Parcel number: 1504624000
Construction
Type & style
- Home type: SingleFamily
- Architectural style: Tudor
- Property subtype: Single Family Residence
Materials
- Brick
- Foundation: Block
- Roof: Asphalt
Condition
- Year built: 1932
Utilities & green energy
- Sewer: Public Sewer
- Water: Public
Community & HOA
HOA
- Has HOA: No
Location
- Region: Dover
Financial & listing details
- Price per square foot: $222/sqft
- Annual tax amount: $10
- Date on market: 12/10/2024
- Cumulative days on market: 237 days
Price history
| Date | Event | Price |
|---|---|---|
| 4/2/2025 | Sold | $220,000-8.3%$222/sqft |
Source:  MLS Now #5089330 Report a problem MLS Now #5089330 Report a problem | ||
| 1/8/2025 | Pending sale | $240,000$242/sqft |
Source: MLS Now #5089330 Report a problem | ||
| 12/10/2024 | Listed for sale | $240,000$242/sqft |
Source: MLS Now #5089330 Report a problem | ||
| 12/9/2024 | Listing removed | $240,000$242/sqft |
Source: MLS Now #5038601 Report a problem | ||
| 10/8/2024 | Price change | $240,000-11.1%$242/sqft |
Source: MLS Now #5038601 Report a problem | ||
| 8/23/2024 | Price change | $270,000-10%$273/sqft |
Source: MLS Now #5038601 Report a problem | ||
| 5/15/2024 | Listed for sale | $300,000$303/sqft |
Source: MLS Now #5038601 Report a problem | ||
Public tax history
Tax history is unavailable.
Neighborhood: 44622
Nearby homes
- $220,0002 bd2 ba1.9k sqft115 N McKinley St, Dover, OH 44622Sold
- $220,0003 bd2 ba2.3k sqft605 Bond St, Dover, OH 44622Sold
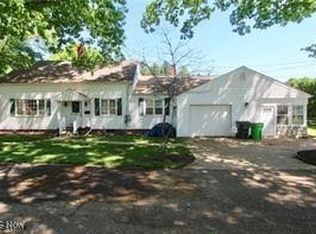
- $249,9003 bd2 ba1.9k sqft601 E Iron Ave, Dover, OH 44622Sold
- $335,4004 bd3 ba2.1k sqft120 N McKinley St, Dover, OH 44622Off Market

- $258,7004 bd3 ba-- sqft120 N McKinley Ave, Dover, OH 44622Off Market
- $243,7004 bd3 ba1.7k sqft539 E Iron Ave, Dover, OH 44622Off Market
- $1,8502 bd3 ba1.3k sqft615 E Iron Ave, Dover, OH 44622For Rent
- $223,9003 bd1 ba886 sqft209 N McKinley St, Dover, OH 44622Off Market
Nearby schools
GreatSchools rating
- NASouth Elementary SchoolGrades: PK-1Distance: 0.4 mi
- 6/10Dover Middle SchoolGrades: 6-8Distance: 2.4 mi
- 5/10Dover High SchoolGrades: 9-12Distance: 1.4 mi
Schools provided by the listing agent
- District: Dover CSD - 7902
Source: MLS Now. This data may not be complete. We recommend contacting the local school district to confirm school assignments for this home.
Get a cash offer in 3 minutes
Find out how much your home could sell for in as little as 3 minutes with a no-obligation cash offer.
Estimated market value
$244,800
Get a cash offer in 3 minutes
Find out how much your home could sell for in as little as 3 minutes with a no-obligation cash offer.
Estimated market value
$244,800
- Ohio
- Tuscarawas County
- Dover
- 44622
- 115 N McKinley Ave
Nearby cities
Nearby zip codes
Other Dover Topics
