Skip main navigation
Closed
Street View
  • $249,900

    601 E Iron Ave, Dover, OH 44622

    3beds
    1,948sqft
    Single Family Residence
    Built in 1930
    0.5 Acres Lot
    $289,900 Zestimate®
    $128/sqft
    $1,583 Estimated rent

    Home value

    $289,900

    $270,000 - $310,000

    $1,583/mo

    Zestimate® history
    Loading
    Loading...

    Owner options

    List your home for rent

    $1,583/mo

    Rent Zestimate®

    Find your next renter with Zillow Rental Manager. Plus, with online applications, you can quickly screen prospective tenants – for free.

    Learn more

    $1,583/mo

    Rent Zestimate®

    Refinance and save

    $1,697/mo

    Est. payment

    Refinancing to a lower rate could help reduce your monthly payments and save thousands over the life of the loan.

    See today's rates

    $1,697/mo

    Est. payment

    Explore your selling options

    Work with a Zillow partner agent

    Leverage their expertise and Zillow's premium Showcase listings to get your home seen by more buyers.

    Get started

    List with your own agent

    Get your home in front of millions of buyers by listing it on Zillow.

    Learn how to do it

    Sell it yourself

    Take full control of how buyers see your home on Zillow by listing For Sale by Owner (FSBO).

    List your home

    What's special

    Huge patio areaSpacious roomsEntry foyerOriginal woodworkWhirlpool tubWood beamed cathedral ceilingsOriginal wood doorway
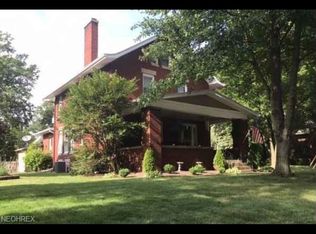
    Beautiful brick 2 story home with 3 bedrooms, 1.5 baths on a double lot. Original wood doorway leads into the entry foyer setting the stage for the charm and character of this quality home. Well maintained with spacious rooms and original woodwork. Fresh paint and new floor coverings throughout. Updated light fixtures. Large living room features marble wood burning fireplace with oak mantel. Quality oak kitchen. Formal dining room features French doors leading to the sun room with wood beamed cathedral ceilings. Full bath updated with whirlpool tub and separate shower. Walk up attic could be additional living area or storage space. Rustic rec room boasts a stone fireplace. 2 car attached garage with additional attic space. Huge patio area, great for entertaining in the mature treed, private backyard with 10 X 14 shed. Conveniently located on the corner of East Iron Avenue and North McKinley Street. Taxes reflect the seller receiving a homestead credit of $394.72 annually. Masonry repairs in 2024 by Superior Basements, electrical updates by Maxx Electric.

    Zillow last checked:

    Listing updated:

    Listing Provided by:

    Jan A McInturf 330-364-6648jan@mcinturfrealty.net,

    McInturf Realty

    Bought with:

    Janet S McConnell, 2016004129

    Barnett Inc. Realtors

    Source: MLS Now,MLS#: 5058077MLS LogoOriginating MLS: East Central Association of REALTORS

    Facts & features

    Interior

    Bedrooms & bathrooms
    • Bedrooms: 3
    • Bathrooms: 2
    • Full bathrooms: 1
    • 1/2 bathrooms: 1
    • Main level bathrooms: 1
    Primary bedroom
    • Description: Flooring: Carpet
    • Level: Second
    • Dimensions: 16 x 10
    Bedroom
    • Description: Flooring: Carpet
    • Level: Second
    • Dimensions: 13 x 9
    Bedroom
    • Description: Flooring: Carpet
    • Level: Second
    • Dimensions: 11 x 11
    Dining room
    • Description: Flooring: Carpet
    • Level: First
    • Dimensions: 14 x 14
    Kitchen
    • Description: Flooring: Luxury Vinyl Tile
    • Level: First
    • Dimensions: 18 x 9
    Living room
    • Description: Flooring: Carpet
    • Features: Fireplace
    • Level: First
    • Dimensions: 20 x 20
    Office
    • Description: Flooring: Carpet
    • Level: First
    • Dimensions: 10 x 7
    Sunroom
    • Description: Flooring: Carpet
    • Level: First
    • Dimensions: 11 x 16
    Heating
    • Forced Air, Gas
    Cooling
    • Central Air
    Appliances
    • Included: Dishwasher, Microwave, Range, Refrigerator
    • Laundry: In Basement
    Features
    • Basement: Full
    • Number of fireplaces: 2
    Interior area
    • Total structure area: 1,948
    • Total interior livable area: 1,948 sqft
    • Finished area above ground: 1,948

    Property

    Parking
    • Total spaces: 2
    • Parking features: Attached, Garage, Paved
    • Attached garage spaces: 2
    Features
    • Levels: Two
    • Stories: 2
    • Patio & porch: Patio, Porch
    Lot
    • Size: 0.50 Acres
    • Dimensions: 137 x 160
    Details
    • Parcel number: 1503279000

    Construction

    Type & style
    • Home type: SingleFamily
    • Architectural style: Conventional
    • Property subtype: Single Family Residence
    Materials
    • Brick
    • Roof: Asphalt
    Condition
    • Year built: 1930

    Utilities & green energy

    • Sewer: Public Sewer
    • Water: Public

    Community & neighborhood

    Location
    • Region: Dover
    • Subdivision: Reeves Fifth Add

    Price history

    DateEventPrice
    1/6/2025Sold$249,900$128/sqft
    Source: MLS Now #5058077 Report a problem
    12/23/2024Pending sale$249,900$128/sqft
    Source: MLS Now #5058077 Report a problem
    12/3/2024Contingent$249,900$128/sqft
    Source: MLS Now #5058077 Report a problem
    11/25/2024Listed for sale$249,900$128/sqft
    Source: MLS Now #5058077 Report a problem
    11/7/2024Contingent$249,900$128/sqft
    Source: MLS Now #5058077 Report a problem
    10/14/2024Price change$249,900-3.8%$128/sqft
    Source: MLS Now #5058077 Report a problem
    9/26/2024Price change$259,900-3.7%$133/sqft
    Source: MLS Now #5058077 Report a problem
    9/9/2024Listed for sale$269,900$139/sqft
    Source: MLS Now #5058077 Report a problem
    8/23/2024Contingent$269,900$139/sqft
    Source: MLS Now #5058077 Report a problem
    7/30/2024Listed for sale$269,900$139/sqft
    Source: MLS Now #5058077 Report a problem

    Public tax history

    YearProperty taxesTax assessment
    2024$2,553 -1.7%$69,480
    2023$2,596 -0.9%$69,480
    2022$2,620 +15.8%$69,480 +19.8%
    2021$2,264 0%$58,020
    2020$2,264 -0.7%$58,020
    2019$2,280 +15.9%$58,020 +18.5%
    2018$1,968 $48,960
    2017$1,968 -0.5%$48,960
    2016$1,977 +23.1%$48,960 +10.2%
    2014$1,606 -1.5%$44,430
    2013$1,631 +0.5%$44,430
    2012$1,623 +0.1%$44,430
    2011$1,622 +2.6%$44,430
    2010$1,581 +10.9%$44,430 +4.7%
    2009$1,426 -6.3%$42,450
    2006$1,521 +1.1%$42,450
    2005$1,504 -1.4%$42,450
    2004$1,526 -14.1%$42,450 -10.8%
    2003$1,775 +20%$47,610
    2002$1,480 0%$47,610
    2001$1,481 +9.7%$47,610 +15%
    2000$1,350 $41,400

    Find assessor info on the county website

    Neighborhood: 44622

    Nearby schools

    GreatSchools rating
    Schools provided by the listing agent
    • District: Dover CSD - 7902

    Source: MLS Now. This data may not be complete. We recommend contacting the local school district to confirm school assignments for this home.

    Get a cash offer in 3 minutes
    Find out how much your home could sell for in as little as 3 minutes with a no-obligation cash offer.
    Estimated market value
    $289,900
    Get a cash offer in 3 minutes
    Find out how much your home could sell for in as little as 3 minutes with a no-obligation cash offer.
    Estimated market value
    $289,900