Better than new construction -- fully finished, upgraded, and move-in ready inside and out. This 6-bedroom home offers 3 bedrooms and 2 bathrooms on the main level, plus a fully finished basement with 3 bedrooms, 1 bathroom, additional storage, a second kitchen, separate entrance, and its own laundry--providing excellent flexibility for multigenerational living, guests, or extended use. Unlike many new builds, all appliances are included (two refrigerators, washer, and dryer), and the yard is already complete with landscaping, grass, and fencing--no extra cost or waiting required. With two kitchens, two laundry areas, multiple living spaces, and a functional layout, this home delivers space, versatility, and value that is hard to find. The main level features an open layout with a custom fireplace, upgraded lighting, and quality finishes throughout. The kitchen is well-appointed for everyday living and entertaining.
The basement includes a spacious living area, full second kitchen, additional bedrooms, bathroom, storage space, and a dedicated laundry area, creating a flexible lower-level setup.
The exterior is fully finished with established landscaping and fencing, offering a private and usable outdoor space from day one.
Sold
Price Unknown
115 N Strathmore Ln, Cedar City, UT 84720
6beds
3baths
3,126sqft
Single Family Residence
Built in 2024
7,840 Square Feet Lot
$623,700 Zestimate®
$--/sqft
$2,453 Estimated rent
Home value
$623,700
Estimated sales range
Not available
$2,453/mo
Zestimate® history
Owner options
List your home for rent
$2,453/mo
Rent Zestimate®
Find your next renter with Zillow Rental Manager. Plus, with online applications, you can quickly screen prospective tenants – for free.
$2,453/mo
Rent Zestimate®
Refinance and save
$120/mo
Est. payment
Refinancing to a lower rate could help reduce your monthly payments and save thousands over the life of the loan.
$120/mo
Est. payment
Explore your selling options
Work with a Zillow partner agent
Leverage their expertise and Zillow's premium Showcase listings to get your home seen by more buyers.
Get startedList with your own agent
Get your home in front of millions of buyers by listing it on Zillow.
Learn how to do itSell it yourself
Take full control of how buyers see your home on Zillow by listing For Sale by Owner (FSBO).
List your homeWhat's special
Additional storageSecond kitchenTwo kitchensUpgraded lightingSeparate entranceOwn laundryTwo laundry areas
Zillow last checked:
Listing updated:
Listed by:
DAVID R BUSK 435-868-8648,
KW Ascend Keller Williams Realty,
JENNIFER H POULSON 702-413-3140,
KW Ascend Keller Williams Realty
Bought with:
NON BOARD AGENT
NON MLS OFFICE
Source: WCBR,MLS#: 26-270429
Facts & features
Interior
Bedrooms & bathrooms
- Bedrooms: 6
- Bathrooms: 3
Primary bedroom
- Level: Main
Bedroom 2
- Level: Main
Bedroom 3
- Level: Basement
Bedroom 4
- Level: Basement
Bedroom 5
- Level: Basement
Bedroom 6
- Level: Basement
Bathroom
- Level: Main
Bathroom
- Level: Basement
Kitchen
- Level: Main
Kitchen
- Level: Basement
Laundry
- Level: Main
Laundry
- Level: Basement
Living room
- Level: Main
Office
- Level: Main
Heating
- Natural Gas
Cooling
- Central Air
Features
- Has basement: Yes
Interior area
- Total structure area: 3,126
- Total interior livable area: 3,126 sqft
- Finished area above ground: 1,698
Property
Parking
- Total spaces: 3
- Parking features: Attached
- Attached garage spaces: 3
Features
- Stories: 2
- Has view: Yes
- View description: Mountain(s)
Lot
- Size: 7,840 Square Feet
- Features: Curbs & Gutters
Details
- Parcel number: B201700120000
- Zoning description: Residential
Construction
Type & style
- Home type: SingleFamily
- Property subtype: Single Family Residence
Materials
- Brick, Vinyl Siding
- Roof: Asphalt
Condition
- Built & Standing
- Year built: 2024
Utilities & green energy
- Water: Culinary
- Utilities for property: Electricity Connected, Natural Gas Connected
Community & HOA
Community
- Features: Sidewalks
HOA
- Has HOA: Yes
- Services included: Common Area Maintenance
- HOA fee: $120 annually
Location
- Region: Cedar City
Financial & listing details
- Tax assessed value: $476,121
- Annual tax amount: $549
- Date on market: 4/14/2026
- Cumulative days on market: 61 days
- Listing terms: FHA,Conventional,Cash,1031 Exchange
- Inclusions: Washer, Sprinkler, Full, Sprinkler, Auto, Refrigerator, Range Hood, Oven/Range, Freestnd, Microwave, Landscaped, Full, Dryer, Disposal, Dishwasher, Ceiling Fan(s)
- Electric utility on property: Yes
- Road surface type: Paved
Price history
| Date | Event | Price |
|---|---|---|
| 6/29/2026 | Sold | -- |
Source: WCBR #26-270429 Report a problem | ||
| 5/26/2026 | Pending sale | $629,900$202/sqft |
Source: WCBR #26-270429 Report a problem | ||
| 4/14/2026 | Listed for sale | $629,900$202/sqft |
Source: WCBR #26-270429 Report a problem | ||
| 4/6/2026 | Pending sale | $629,900$202/sqft |
Source: WCBR #26-270429 Report a problem | ||
| 4/6/2026 | Contingent | $629,900$202/sqft |
Source: ICBOR #115293 Report a problem | ||
| 4/2/2026 | Price change | $629,900-1.6%$202/sqft |
Source: WCBR #26-270429 Report a problem | ||
| 3/20/2026 | Listed for sale | $639,900$205/sqft |
Source: WCBR #26-270429 Report a problem | ||
Public tax history
| Year | Property taxes | Tax assessment |
|---|---|---|
| 2025 | $2,034 +10% | $261,867 +10.1% |
| 2024 | $1,849 +236.4% | $237,780 +244.7% |
| 2023 | $550 +1.5% | $68,980 +7% |
| 2022 | $541 | $64,470 |
| 2021 | -- | -- |
Find assessor info on the county website
Neighborhood: 84720
Nearby homes
- $--3 bd2 ba3.2k sqft115 N Strathmore Ln LOT 12 PHS 4, Cedar City, UT 84720Sold

- $492,529-- bd-- ba-- sqft97 N Strathmore Ln, Cedar City, UT 84720Off Market
- $---- bd-- ba-- sqft131 N Strathmore Ln, Cedar City, UT 84720Sold
- $--3 bd2 ba2.9k sqft131 N Strathmore Lane Phs LOT 11-4, Cedar City, UT 84720Sold
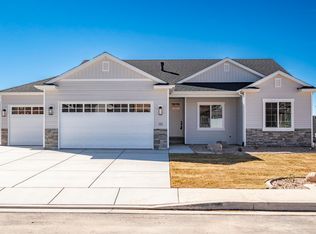
- $--3 bd2 ba3.3k sqft97 N Strathmore Lane Phs LOT 13-4, Cedar City, UT 84720Sold
- $577,1005 bd4 ba3.3k sqft116 N Castle Dr, Cedar City, UT 84720Off Market
- $557,6003 bd2 ba3.3k sqft147 N Strathmore Ln LOT 10, Cedar City, UT 84720Off Market
- $442,400-- bd-- ba-- sqft130 N Castle Dr, Cedar City, UT 84720Off Market
Nearby schools
GreatSchools rating
- 6/10Cedar North SchoolGrades: K-5Distance: 1.7 mi
- 8/10Cedar Middle SchoolGrades: 6-8Distance: 1.6 mi
- 6/10Cedar City High SchoolGrades: 9-12Distance: 1.9 mi
Sell for more on Zillow
Get a Zillow Showcase℠ listing at no additional cost and you could sell for .
$623,700
2% more
+$12,474
With Zillow Showcase(estimated)
$636,174
Sell for more on Zillow
Get a Zillow Showcase℠ listing at no additional cost and you could sell for .
$623,700
2% more
+$12,474
With Zillow Showcase(estimated)
$636,174
- Utah
- Iron County
- Cedar City
- 84720
- 115 N Strathmore Ln
