Seller is offering $4,000 concession to be used toward closing costs, interest rate buydown, or purchase price reduction! ACT NOW! MOVE-IN READY! The Sonoma at Crescent Hills offers 3 bedrooms and 2 bathrooms across 1,760 sq ft on the main level with an unfinished walk-out basement giving you room to grow. This is a large home with a wide open living/kitchen/dining area, a nice walk-in pantry, and a secluded master suite. You're sure to notice the stunning fireplace wall complete with a stylish brick surround and custom built-ins in the living room, as well as the decorative hood in the kitchen. Don't forget the LARGE walk-in pantry complete with cabinetry and open shelving. Front & backyard landscaping INCLUDED!
Sold
Price Unknown
97 N Strathmore Lane Phs Lot 13-4, Cedar City, UT 84720
3beds
2baths
3,370sqft
Single Family Residence
Built in 2024
8,276 Square Feet Lot
$518,000 Zestimate®
$--/sqft
$2,411 Estimated rent
Home value
$518,000
$492,000 - $544,000
$2,411/mo
Zestimate® history
Owner options
List your home for rent
$2,411/mo
Rent Zestimate®
Find your next renter with Zillow Rental Manager. Plus, with online applications, you can quickly screen prospective tenants – for free.
$2,411/mo
Rent Zestimate®
Refinance and save
$120/mo
Est. payment
Refinancing to a lower rate could help reduce your monthly payments and save thousands over the life of the loan.
$120/mo
Est. payment
Explore your selling options
Work with a Zillow partner agent
Leverage their expertise and Zillow's premium Showcase listings to get your home seen by more buyers.
Get startedList with your own agent
Get your home in front of millions of buyers by listing it on Zillow.
Learn how to do itSell it yourself
Take full control of how buyers see your home on Zillow by listing For Sale by Owner (FSBO).
List your homeWhat's special
Zillow last checked:
Listing updated:
Listed by:
Jenny L Vossler 435-586-2777,
ERA Realty Center
Bought with:
Jenny L Vossler, 5464894-SA
ERA Realty Center
Source: WCBR,MLS#: 24-252088
Facts & features
Interior
Bedrooms & bathrooms
- Bedrooms: 3
- Bathrooms: 2
Primary bedroom
- Description: Secluded From Other Bedrooms
- Level: Main
Bedroom 2
- Description: Wall-to-Wall Carpet, Two-Tone Paint
- Level: Main
Bedroom 3
- Description: Wall-to-Wall Carpet, Two-Tone Paint
- Level: Main
Bathroom
- Description: Dual Sinks, Cultured Marble Shower
- Level: Main
Bathroom
- Description: Large Vanity
- Level: Main
Dining room
- Description: Direct Access to Deck
- Level: Main
Kitchen
- Description: Decorative Hood, Large Walk-In Pantry w/Cabinetry
- Level: Main
Laundry
- Description: Separate Mudroom Area
- Level: Main
Living room
- Description: Fireplace w/Decorative Surround, Open Concept
- Level: Main
Heating
- Natural Gas
Cooling
- Central Air
Features
- See Remarks
- Basement: Walk-Out Access
- Number of fireplaces: 1
Interior area
- Total structure area: 3,370
- Total interior livable area: 3,370 sqft
- Finished area above ground: 1,760
Property
Parking
- Total spaces: 2
- Parking features: Attached, Garage Door Opener
- Attached garage spaces: 2
Features
- Stories: 2
- Has view: Yes
- View description: Mountain(s)
Lot
- Size: 8,276 Square Feet
- Features: Curbs & Gutters
Details
- Parcel number: B201700130000
- Zoning description: Residential
Construction
Type & style
- Home type: SingleFamily
- Property subtype: Single Family Residence
Materials
- Brick, Vinyl Siding
- Roof: Asphalt
Condition
- Built & Standing
- Year built: 2024
Utilities & green energy
- Utilities for property: Electricity Connected, Natural Gas Connected
Community & HOA
Community
- Features: Sidewalks
HOA
- Has HOA: Yes
- Services included: See Remarks
- HOA fee: $120 annually
Location
- Region: Cedar City
Financial & listing details
- Date on market: 6/21/2024
- Cumulative days on market: 145 days
- Inclusions: Window, Double Pane, Walk-in Closet(s), Sprinkler, Auto, Patio, Covered, Microwave, Landscaped, Full, Disposal, Dishwasher, Ceiling Fan(s)
- Electric utility on property: Yes
- Road surface type: Paved
Price history
| Date | Event | Price |
|---|---|---|
| 8/14/2024 | Sold | -- |
Source: WCBR #24-252088 Report a problem | ||
| 7/19/2024 | Pending sale | $509,000$151/sqft |
Source: WCBR #24-252088 Report a problem | ||
| 6/21/2024 | Listed for sale | $509,000$151/sqft |
Source: WCBR #24-252088 Report a problem | ||
| 6/6/2024 | Listing removed | $509,000$151/sqft |
Source: WCBR #24-248587 Report a problem | ||
| 2/26/2024 | Listed for sale | $509,000$151/sqft |
Source: WCBR #24-248587 Report a problem | ||
Public tax history
Tax history is unavailable.
Neighborhood: 84720
Nearby homes
- $85,783-- bd-- ba-- sqft97 N Strathmore Ln, Cedar City, UT 84720Off Market
- $--3 bd2 ba3k sqft81 N Strathmore Lane Phs LOT 14-4, Cedar City, UT 84720Sold
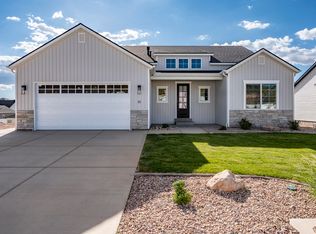
- $86,295-- bd-- ba-- sqft81 N Strathmore Ln, Cedar City, UT 84720Off Market
- $--3 bd2 ba3.2k sqft115 N Strathmore Ln LOT 12 PHS 4, Cedar City, UT 84720Sold

- $--6 bd3 ba3.1k sqft115 N Strathmore Ln, Cedar City, UT 84720Sold
- $513,4004 bd3 ba2.1k sqft104 N Castle Dr, Cedar City, UT 84720Off Market
- $584,8005 bd4 ba3.3k sqft116 N Castle Dr, Cedar City, UT 84720Off Market
- $489,600-- bd-- ba-- sqft82 N Castle Dr, Cedar City, UT 84720Off Market
Nearby schools
GreatSchools rating
- 6/10Cedar North SchoolGrades: K-5Distance: 1.7 mi
- 7/10Cedar Middle SchoolGrades: 6-8Distance: 1.6 mi
- 7/10Cedar City High SchoolGrades: 9-12Distance: 1.9 mi
Sell for more on Zillow
Get a Zillow Showcase℠ listing at no additional cost and you could sell for .
$518,000
2% more
+$10,360
With Zillow Showcase(estimated)
$528,360
- Utah
- Iron County
- Cedar City
- 84720
- 97 N Strathmore Lane Phs Lot 13-4
Nearby cities
Nearby zip codes
Other Cedar City Topics
