Skip main navigation
Sold
  • $795,000

    115 NE 39th Ave, Hillsboro, OR 97124

    5beds
    2,785sqft
    Residential, Single Family Residence
    Built in 1997
    0.36 Acres Lot
    $801,700 Zestimate®
    $285/sqft
    $3,712 Estimated rent

    Home value

    $801,700

    $762,000 - $850,000

    $3,712/mo

    Zestimate® history
    Loading
    Loading...

    Owner options

    List your home for rent

    $3,712/mo

    Rent Zestimate®

    Find your next renter with Zillow Rental Manager. Plus, with online applications, you can quickly screen prospective tenants – for free.

    Learn more

    $3,712/mo

    Rent Zestimate®

    Refinance and save

    $4,838/mo

    Est. payment

    Refinancing to a lower rate could help reduce your monthly payments and save thousands over the life of the loan.

    See today's rates

    $4,838/mo

    Est. payment

    Explore your selling options

    Work with a Zillow partner agent

    Leverage their expertise and Zillow's premium Showcase listings to get your home seen by more buyers.

    Get started

    List with your own agent

    Get your home in front of millions of buyers by listing it on Zillow.

    Learn how to do it

    Sell it yourself

    Take full control of how buyers see your home on Zillow by listing For Sale by Owner (FSBO).

    List your home

    What's special

    Flexible living spacesExpansive private backyardCentral airMature trees
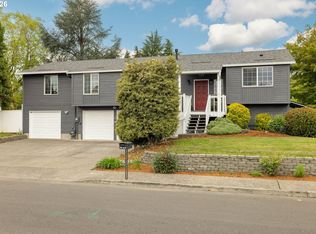
    Prime Hillsboro Gem – Spacious 5-Bed Family Retreat on a Huge .36-Acre Lot! Welcome to your dream home in the heart of Hillsboro – where tech professionals, growing families, and outdoor lovers thrive! This impressive 2,785 sq ft, 5-bedroom, 3.5-bath residence (built in 1997) offers the perfect blend of generous space, fantastic layout, and that **oversized .36-acre lot** you rarely find any more. Imagine coming home to: Abundant natural light flowing through large windows; Flexible living spaces perfect for remote work, a home gym, playroom, or multi-generational setup; Room for everyone with 5 spacious bedrooms including options for a main-floor suite; Central air keeping you cool during those warmer PNW summers; Plenty of parking + RV/boat space – no more street parking stress! What sets this home apart? The expansive, private backyard – your own peaceful oasis with mature trees, endless possibilities for gardening, play space, or future ADU/dream outdoor living. And when it's time to cook & gather, picture yourself in a bright, functional, newly remodeled kitchen with high end finishes. Location simply doesn't get better — minutes from Intel's Ronler Acres & Jones Farm campuses, top-rated schools, shopping, parks, and the best of the Silicon Forest lifestyle. Easy access to Hwy 26, the coast, and downtown Portland. In a market where space + location = speed, this rare combination of size, lot, and prime Hillsboro positioning won't last long. Perfect for the forever home you've been waiting for. Schedule your showing today – this one is priced to sell FAST! [Home Energy Score = 5. HES Report at https://rpt.greenbuildingregistry.com/hes/OR10242087]

    Zillow last checked:

    Listing updated:

    Listed by:

    Natalya Oreste 503-888-1538,

    Berkshire Hathaway HomeServices NW Real Estate

    Bought with:

    Eduardo Chanez, 200609069

    All Professionals Real Estate

    Source: RMLS (OR),MLS#: 474496742MLS Logo

    Facts & features

    Interior

    Bedrooms & bathrooms
    • Bedrooms: 5
    • Bathrooms: 4
    • Full bathrooms: 3
    • Partial bathrooms: 1
    • Main level bathrooms: 2
    Primary bedroom
    • Features: Ceiling Fan, Suite, Walkin Closet, Walkin Shower, Wallto Wall Carpet
    • Level: Upper
    • Area: 256
    • Dimensions: 16 x 16
    Bedroom 2
    • Features: Ceiling Fan, Walkin Closet, Wallto Wall Carpet
    • Level: Upper
    • Area: 168
    • Dimensions: 14 x 12
    Bedroom 3
    • Features: Ceiling Fan, Wallto Wall Carpet
    • Level: Upper
    • Area: 180
    • Dimensions: 12 x 15
    Bedroom 4
    • Features: Wallto Wall Carpet
    • Level: Upper
    • Area: 143
    • Dimensions: 13 x 11
    Bedroom 5
    • Features: Engineered Hardwood, Suite
    • Level: Lower
    • Area: 266
    • Dimensions: 19 x 14
    Dining room
    • Level: Main
    • Area: 170
    • Dimensions: 10 x 17
    Kitchen
    • Level: Main
    • Area: 168
    • Width: 14
    Living room
    • Level: Main
    • Area: 288
    • Dimensions: 18 x 16
    Office
    • Features: Engineered Hardwood
    • Level: Main
    • Area: 168
    • Dimensions: 14 x 12
    Heating
    • Forced Air
    Cooling
    • Central Air
    Appliances
    • Included: Built-In Range, Built-In Refrigerator, Dishwasher, Disposal, Down Draft, Stainless Steel Appliance(s), Washer/Dryer, Gas Water Heater
    • Laundry: Laundry Room
    Features
    • Ceiling Fan(s), Central Vacuum, Quartz, Suite, Walk-In Closet(s), Walkin Shower, Cook Island, Pantry
    • Flooring: Engineered Hardwood, Tile, Vinyl, Wall to Wall Carpet
    • Windows: Double Pane Windows, Vinyl Frames
    • Basement: Crawl Space
    • Number of fireplaces: 1
    • Fireplace features: Electric
    Interior area
    • Total structure area: 2,785
    • Total interior livable area: 2,785 sqft

    Property

    Parking
    • Total spaces: 2
    • Parking features: Driveway, RV Access/Parking, RV Boat Storage, Garage Door Opener, Attached
    • Attached garage spaces: 2
    • Has uncovered spaces: Yes
    Features
    • Levels: Two
    • Stories: 2
    • Patio & porch: Deck, Porch
    • Exterior features: Yard
    • Has spa: Yes
    • Spa features: Bath
    • Fencing: Fenced
    • Has view: Yes
    • View description: Territorial
    Lot
    • Size: 0.36 Acres
    • Dimensions: 132' x 119'
    • Features: Corner Lot, Level, SqFt 15000 to 19999
    Details
    • Additional structures: Gazebo, RVParking, RVBoatStorage
    • Parcel number: R723701

    Construction

    Type & style
    • Home type: SingleFamily
    • Architectural style: Traditional
    • Property subtype: Residential, Single Family Residence
    Materials
    • Wood Siding
    • Foundation: Concrete Perimeter
    • Roof: Composition
    Condition
    • Updated/Remodeled
    • New construction: No
    • Year built: 1997

    Utilities & green energy

    • Gas: Gas
    • Sewer: Public Sewer
    • Water: Public
    • Utilities for property: Cable Connected

    Community & neighborhood

    Location
    • Region: Hillsboro
    • Subdivision: Estm East Mainin Hillsboro

    Other

    Other facts
    • Listing terms: Cash,Conventional,FHA,VA Loan
    • Road surface type: Paved

    Price history

    DateEventPrice
    2/27/2026Sold$795,000-2.5%$285/sqft
    Source: RMLS (OR) #474496742 Report a problem
    1/28/2026Pending sale$815,000$293/sqft
    Source: RMLS (OR) #474496742 Report a problem
    1/1/2026Listed for sale$815,000-1.2%$293/sqft
    Source: RMLS (OR) #474496742 Report a problem
    12/1/2025Listing removed$825,000$296/sqft
    Source: Berkshire Hathaway HomeServices NW #764236239 Report a problem
    10/12/2025Price change$825,000-1.8%$296/sqft
    Source: Berkshire Hathaway HomeServices NW #764236239 Report a problem
    9/23/2025Listed for sale$840,000-1.2%$302/sqft
    Source: Berkshire Hathaway HomeServices NW #764236239 Report a problem
    8/27/2025Listing removed$849,900$305/sqft
    Source: Berkshire Hathaway HomeServices NW #764236239 Report a problem
    8/6/2025Listed for sale$849,900+240%$305/sqft
    Source: Berkshire Hathaway HomeServices NW #764236239 Report a problem
    8/23/2000Sold$250,000$90/sqft
    Source: Public Record Report a problem

    Public tax history

    YearProperty taxesTax assessment
    2025$7,056 +9%$430,090 +11.8%
    2024$6,476 +2.9%$384,680 +3%
    2023$6,292 +2.8%$373,480 +3%
    2022$6,122 +2.1%$362,610
    2021$5,999 +2.2%--
    2020$5,869 +3%$341,800 +3%
    2019$5,701 +4.5%$331,850
    2018$5,457 $331,850 +6.1%
    2017$5,457 +6.7%$312,810 +3%
    2016$5,115 $303,700 +3%
    2015$5,115 +4.2%$294,860 +3%
    2014$4,909 +2.8%$286,280 +3%
    2013$4,775 +3.2%$277,950 +3%
    2012$4,627 +3.8%$269,860 -13.2%
    2011$4,460 +1.3%$310,800 -7.7%
    2010$4,402 +3.6%$336,780 -4.1%
    2009$4,250 +5.8%$351,170 -5.8%
    2008$4,018 +0.4%$372,830 -5.4%
    2007$4,001 +18.7%$394,040 +8.9%
    2006$3,369 -0.2%$361,870 +21.5%
    2005$3,377 +1.6%$297,940 +7%
    2004$3,324 +3.1%$278,350 +2%
    2003$3,224 +2.1%$272,930 +0.5%
    2002$3,158 -0.6%$271,670 +10.9%
    2001$3,177 +16.1%$244,880 +2.2%
    2000$2,736 $239,670

    Find assessor info on the county website

    Neighborhood: Brookwood

    Nearby schools

    GreatSchools rating
    Schools provided by the listing agent
    • Elementary: Eastwood
    • Middle: Poynter
    • High: Liberty

    Source: RMLS (OR). This data may not be complete. We recommend contacting the local school district to confirm school assignments for this home.

    Get a cash offer in 3 minutes
    Find out how much your home could sell for in as little as 3 minutes with a no-obligation cash offer.
    Estimated market value
    $801,700
    Get a cash offer in 3 minutes
    Find out how much your home could sell for in as little as 3 minutes with a no-obligation cash offer.
    Estimated market value
    $801,700