Custom-built home on a .35 acre lot in the desirable Brookwood neighborhood. Lovingly maintained by the original owners and recently refreshed with new interior/exterior paint and carpet. Gleaming oak hardwood floors add warmth and timeless appeal.The main level offers five bedrooms, including a primary suite with an attached bath and large walk-in closet with custom built-ins. The impressive great room provides the perfect setting for large gatherings and everyday living. The updated eat-in kitchen includes stainless steel appliances, a 6-burner gas range, double convection oven, warming drawer, granite countertops, and tile flooring. The lower level includes a family room, den with built-ins, laundry, and half bath. French doors lead to a bright solarium with sliders that flow to a covered patio with gas hookup—ideal for year-round use. Outdoor spaces are equally inviting. A spacious Trex deck wraps around a mature tree, offering natural shade in the summer months. The fully fenced yard, enclosed with durable white vinyl fencing, provides privacy and beauty. Additional features include three garages (two with direct home access), two large storage sheds, and a greenhouse with raised garden beds—perfect for gardening enthusiasts. The property also includes mature fruit trees (apple, pear, and cherry), berries, and a dedicated well that services multiple irrigation zones. This home has room to live, gather and grow! [Home Energy Score = 6. HES Report at https://rpt.greenbuildingregistry.com/hes/OR10246520]
Sold
$720,000
129 NE 39th Ave, Hillsboro, OR 97124
5beds
3,580sqft
Residential, Single Family Residence
Built in 1980
0.35 Acres Lot
$720,100 Zestimate®
$201/sqft
$3,923 Estimated rent
Home value
$720,100
$684,000 - $756,000
$3,923/mo
Zestimate® history
Owner options
List your home for rent
$3,923/mo
Rent Zestimate®
Find your next renter with Zillow Rental Manager. Plus, with online applications, you can quickly screen prospective tenants – for free.
$3,923/mo
Rent Zestimate®
Refinance and save
$4,367/mo
Est. payment
Refinancing to a lower rate could help reduce your monthly payments and save thousands over the life of the loan.
$4,367/mo
Est. payment
Explore your selling options
Work with a Zillow partner agent
Leverage their expertise and Zillow's premium Showcase listings to get your home seen by more buyers.
Get startedList with your own agent
Get your home in front of millions of buyers by listing it on Zillow.
Learn how to do itSell it yourself
Take full control of how buyers see your home on Zillow by listing For Sale by Owner (FSBO).
List your homeWhat's special
Family roomDen with built-insUpdated eat-in kitchenGleaming oak hardwood floorsStainless steel appliancesTile flooringFive bedrooms
Zillow last checked:
Listing updated:
Listed by:
Anna Eggerts 503-793-8004,
Urban Nest Realty
Bought with:
Eman Sadek, 980700057
ESG Group Realty, LLC
Source: RMLS (OR),MLS#: 482164545
Facts & features
Interior
Bedrooms & bathrooms
- Bedrooms: 5
- Bathrooms: 3
- Full bathrooms: 2
- Partial bathrooms: 1
- Main level bathrooms: 2
Rooms
- Room types: Den, Sun Room, Bedroom 4, Bedroom 2, Bedroom 3, Dining Room, Family Room, Kitchen, Living Room, Primary Bedroom
Primary bedroom
- Features: Bathroom, Hardwood Floors, Walkin Closet, Walkin Shower
- Level: Main
- Area: 169
- Dimensions: 13 x 13
Bedroom 2
- Features: Wallto Wall Carpet
- Level: Main
- Area: 195
- Dimensions: 15 x 13
Bedroom 3
- Features: Wallto Wall Carpet
- Level: Main
- Area: 195
- Dimensions: 15 x 13
Bedroom 4
- Features: Wallto Wall Carpet
- Level: Main
- Area: 130
- Dimensions: 10 x 13
Dining room
- Features: Hardwood Floors
- Level: Main
- Area: 120
- Dimensions: 12 x 10
Family room
- Features: French Doors, Wallto Wall Carpet
- Level: Lower
- Area: 400
- Dimensions: 20 x 20
Kitchen
- Features: Eating Area, Gas Appliances, Hardwood Floors, Granite
- Level: Main
- Area: 143
- Width: 13
Living room
- Features: Hardwood Floors
- Level: Main
- Area: 759
- Dimensions: 33 x 23
Heating
- Forced Air 95 Plus
Cooling
- Central Air
Appliances
- Included: Convection Oven, Cooktop, Dishwasher, Double Oven, Microwave, Stainless Steel Appliance(s), Washer/Dryer, Gas Appliances, Gas Water Heater
- Laundry: Laundry Room
Features
- Ceiling Fan(s), Bookcases, Built-in Features, Eat-in Kitchen, Granite, Bathroom, Walk-In Closet(s), Walkin Shower
- Flooring: Hardwood, Wall to Wall Carpet, Wood, Tile
- Doors: Sliding Doors, French Doors
- Windows: Double Pane Windows, Vinyl Frames
Interior area
- Total structure area: 3,580
- Total interior livable area: 3,580 sqft
Property
Parking
- Total spaces: 3
- Parking features: Driveway, RV Access/Parking, Garage Door Opener, Attached
- Attached garage spaces: 3
- Has uncovered spaces: Yes
Features
- Levels: Two
- Stories: 2
- Patio & porch: Covered Patio, Deck, Porch
- Exterior features: Garden, Raised Beds, Yard
- Fencing: Fenced
Lot
- Size: 0.35 Acres
- Features: Level, Private, Sprinkler, SqFt 15000 to 19999
Details
- Additional structures: Greenhouse, RVParking, ToolShed
- Parcel number: R999094
Construction
Type & style
- Home type: SingleFamily
- Architectural style: Custom Style
- Property subtype: Residential, Single Family Residence
Materials
- Wood Siding
- Roof: Composition
Condition
- Approximately
- New construction: No
- Year built: 1980
Utilities & green energy
- Gas: Gas
- Sewer: Public Sewer
- Water: Public, Well
Green energy
- Energy generation: Solar
Community & HOA
Community
- Security: Security Lights
- Subdivision: Brookwood
HOA
- Has HOA: No
Location
- Region: Hillsboro
Financial & listing details
- Price per square foot: $201/sqft
- Tax assessed value: $712,690
- Annual tax amount: $6,149
- Date on market: 5/8/2026
- Cumulative days on market: 6 days
- Listing terms: Cash,Conventional,FHA,VA Loan
- Road surface type: Paved
Price history
| Date | Event | Price |
|---|---|---|
| 6/22/2026 | Sold | $720,000-0.7%$201/sqft |
Source:  RMLS (OR) #482164545 Report a problem RMLS (OR) #482164545 Report a problem | ||
| 5/15/2026 | Pending sale | $725,000$203/sqft |
Source: RMLS (OR) #482164545 Report a problem | ||
| 5/9/2026 | Listed for sale | $725,000$203/sqft |
Source: RMLS (OR) #482164545 Report a problem | ||
Public tax history
| Year | Property taxes | Tax assessment |
|---|---|---|
| 2025 | $6,149 +0.4% | $374,800 +3% |
| 2024 | $6,126 +2.9% | $363,890 +3% |
| 2023 | $5,952 +2.8% | $353,300 +3% |
| 2022 | $5,791 +2.1% | $343,010 |
| 2021 | $5,674 +2.2% | -- |
| 2020 | $5,552 +3% | $323,330 +3% |
| 2019 | $5,393 +4.5% | $313,920 |
| 2018 | $5,162 | $313,920 +6.1% |
| 2017 | $5,162 +6.7% | $295,910 +3% |
| 2016 | $4,839 | $287,300 +3% |
| 2015 | $4,839 +4.2% | $278,940 +3% |
| 2014 | $4,644 +2.8% | $270,820 +3% |
| 2013 | $4,517 +22.6% | $262,940 +22.4% |
| 2012 | $3,684 +3.8% | $214,860 -14.8% |
| 2011 | $3,551 +1.3% | $252,300 -7.5% |
| 2010 | $3,505 +3.6% | $272,740 -4.2% |
| 2009 | $3,384 +5.8% | $284,780 -7.3% |
| 2008 | $3,200 +0.4% | $307,090 -3% |
| 2007 | $3,186 +18.7% | $316,530 +9.2% |
| 2006 | $2,683 -0.2% | $289,870 +25.2% |
| 2005 | $2,689 +1.6% | $231,600 +6.5% |
| 2004 | $2,647 +3.1% | $217,560 +5.9% |
| 2003 | $2,568 +2.1% | $205,520 +0.7% |
| 2002 | $2,515 -0.6% | $204,190 +7.2% |
| 2001 | $2,530 +16.1% | $190,390 +3.7% |
| 2000 | $2,179 | $183,540 |
Find assessor info on the county website
Neighborhood: Brookwood
Nearby homes
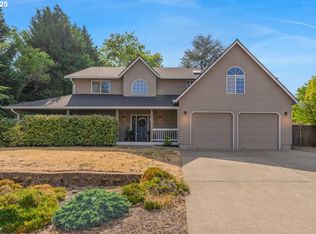
- $795,0005 bd4 ba2.7k sqft115 NE 39th Ave, Hillsboro, OR 97124Sold
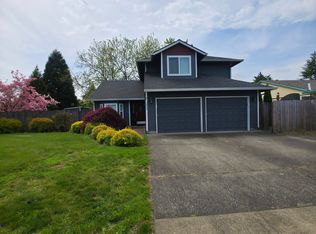
- $589,8003 bd3 ba1.8k sqft3842 NE Lincoln St, Hillsboro, OR 97124Off Market
- $517,1003 bd2 ba1.6k sqft3812 NE Lincoln St, Hillsboro, OR 97124Off Market
- $563,4004 bd2 ba2k sqft3820 NE Lincoln St, Hillsboro, OR 97124Off Market

- $607,100-- bd-- ba-- sqft3925 E Main St, Hillsboro, OR 97123Off Market
- $533,9004 bd2 ba1.9k sqft3818 NE Lincoln St, Hillsboro, OR 97124Off Market
- $489,9003 bd2 ba1.3k sqft3827 E Main St, Hillsboro, OR 97123Off Market
- $528,1003 bd2 ba1.7k sqft130 NE 39th Ave, Hillsboro, OR 97124Off Market
Nearby schools
GreatSchools rating
- 3/10Eastwood Elementary SchoolGrades: K-6Distance: 0.9 mi
- 4/10J W Poynter Middle SchoolGrades: 7-8Distance: 1.3 mi
- 7/10Liberty High SchoolGrades: 9-12Distance: 3.5 mi
Schools provided by the listing agent
- Elementary: Eastwood
- Middle: Poynter
- High: Liberty
Source: RMLS (OR). This data may not be complete. We recommend contacting the local school district to confirm school assignments for this home.
Get a cash offer in 3 minutes
Find out how much your home could sell for in as little as 3 minutes with a no-obligation cash offer.
Estimated market value
$720,100
Get a cash offer in 3 minutes
Find out how much your home could sell for in as little as 3 minutes with a no-obligation cash offer.
Estimated market value
$720,100
- Oregon
- Washington County
- Hillsboro
- 97124
- Brookwood
- 129 NE 39th Ave
Nearby cities
Nearby neighborhoods
Nearby zip codes
Other Hillsboro Topics
