Skip main navigation
Off market
  • $1,047,100

    115 Oak Hill Dr, Sharon, MA 02067

    4beds
    2,944sqft
    Single Family Residence
    Built in 1977
    0.46 Acres Lot
    $1,047,100 Zestimate®
    $356/sqft
    $4,274 Estimated rent

    Home value

    $1,047,100

    $995,000 - $1.10M

    $4,274/mo

    Zestimate® history
    Loading
    Loading...

    Owner options

    List your home for rent

    $4,274/mo

    Rent Zestimate®

    Find your next renter with Zillow Rental Manager. Plus, with online applications, you can quickly screen prospective tenants – for free.

    Learn more

    $4,274/mo

    Rent Zestimate®

    Refinance and save

    $6,580/mo

    Est. payment

    Refinancing to a lower rate could help reduce your monthly payments and save thousands over the life of the loan.

    See today's rates

    $6,580/mo

    Est. payment

    Explore your selling options

    Work with a Zillow partner agent

    Leverage their expertise and Zillow's premium Showcase listings to get your home seen by more buyers.

    Get started

    List with your own agent

    Get your home in front of millions of buyers by listing it on Zillow.

    Learn how to do it

    Sell it yourself

    Take full control of how buyers see your home on Zillow by listing For Sale by Owner (FSBO).

    List your home

    What's special

    Amazing locationMud roomProfessionally manicured groundsSpacious primary bedLarge patioNice bright officeQuartz counters

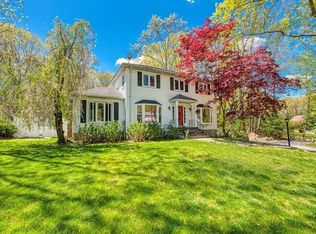
    DESIRABLE HAMPTON ESTATES! WELCOME to IMPECCABLY MAINTAINED COLONIAL home , AMAZING LOCATION, open concept floor plan, BOASTS spacious 4 bed, 3 UPDATED FULL bath. The main level features BRIGHT RENOVATED Kitchen with SS Appliances, QUARTZ counters and backsplash, Brick FIRE place Family room, LIGHTED Living room, PICTURED window dining room, first Floor full bath with laundry, Mud room and nice bright OFFICE in first floor . Upper level with SPACIOUS PRIMARY BED with main bath, additional 3 SPACIOUS bedrooms, another full bath.HUGE FINISHED BASEMENT with lots of STORAGE space. House is set on PROFESSIONALLY MANICURED GROUNDS with large PATIO.Tons of UPDATES, all Windows (2007) ,Roof (2010), 32 SOLAR PANELS Owned(2015)-Solar feature BIG SAVINGS on ELECTRIC BILL ,Kitchen (2016),All bathrooms(2016),Renovated office/Mud room (2016) ,Furnace(2009), Heat pump hot water (2022),New Driveway (2022), 2nd floor AC( 2017),Chimney redone Including Liner (2015). Move right in, PLEASURE TO SHOW!

    This property is off market, which means it's not currently listed for sale or rent on Zillow. This may be different from what's available on other websites or public sources.
    Zillow last checked:

    Listing updated:

    Listed by:

    Sumana Veerabhadrappa 781-366-7041,

    Coldwell Banker Realty - Sharon 781-784-3313

    Bought with:

    Vivian Selenow

    William Raveis R.E. & Home Services

    Source: MLS PIN,MLS#: 73106200

    Facts & features

    Interior

    Bedrooms & bathrooms
    • Bedrooms: 4
    • Bathrooms: 3
    • Full bathrooms: 3
    • Main level bathrooms: 1
    Primary bedroom
    • Features: Bathroom - Full, Ceiling Fan(s), Closet, Flooring - Wall to Wall Carpet, Recessed Lighting
    • Level: Second
    Bedroom 2
    • Features: Ceiling Fan(s), Closet, Flooring - Wall to Wall Carpet, Recessed Lighting
    • Level: Second
    Bedroom 3
    • Features: Ceiling Fan(s), Closet, Flooring - Wall to Wall Carpet, Recessed Lighting
    • Level: Second
    Bedroom 4
    • Features: Ceiling Fan(s), Closet, Flooring - Wall to Wall Carpet, Recessed Lighting
    • Level: Second
    Primary bathroom
    • Features: Yes
    Bathroom 1
    • Features: Bathroom - Full, Flooring - Stone/Ceramic Tile, Countertops - Stone/Granite/Solid, Remodeled
    • Level: Second
    Bathroom 2
    • Features: Bathroom - Full, Bathroom - Tiled With Tub, Flooring - Stone/Ceramic Tile, Countertops - Stone/Granite/Solid, Cabinets - Upgraded, Double Vanity, Remodeled
    • Level: Second
    Bathroom 3
    • Features: Bathroom - Full, Bathroom - Tiled With Shower Stall, Flooring - Stone/Ceramic Tile, Countertops - Stone/Granite/Solid, Dryer Hookup - Dual, Remodeled, Washer Hookup
    • Level: Main,First
    Dining room
    • Features: Flooring - Wood, Window(s) - Picture, Recessed Lighting
    • Level: Main,First
    Family room
    • Features: Ceiling Fan(s), Flooring - Hardwood, Window(s) - Picture, Recessed Lighting
    • Level: Main,First
    Kitchen
    • Features: Flooring - Stone/Ceramic Tile, Countertops - Stone/Granite/Solid, Kitchen Island, Cabinets - Upgraded, Recessed Lighting, Remodeled, Stainless Steel Appliances, Lighting - Pendant
    • Level: Main,First
    Living room
    • Features: Closet, Flooring - Hardwood, Window(s) - Picture, Open Floorplan, Recessed Lighting
    • Level: Main,First
    Office
    • Features: Ceiling Fan(s), Flooring - Laminate, Recessed Lighting
    • Level: Main
    Heating
    • Central, Forced Air, Oil, Electric
    Cooling
    • Central Air
    Appliances
    • Included: Water Heater, Electric Water Heater, Range, Dishwasher, Microwave, Washer, Dryer, Plumbed For Ice Maker
    • Laundry: Flooring - Stone/Ceramic Tile, Main Level, Electric Dryer Hookup, Washer Hookup, First Floor
    Features
    • Ceiling Fan(s), Recessed Lighting, Office, Mud Room, Media Room, Exercise Room
    • Flooring: Tile, Carpet, Laminate, Hardwood, Flooring - Wall to Wall Carpet
    • Doors: Insulated Doors, Storm Door(s)
    • Windows: Insulated Windows
    • Basement: Full,Partially Finished,Bulkhead
    • Number of fireplaces: 1
    • Fireplace features: Family Room
    Interior area
    • Total structure area: 2,944
    • Total interior livable area: 2,944 sqft

    Property

    Parking
    • Total spaces: 6
    • Parking features: Attached, Paved Drive, Paved
    • Attached garage spaces: 1
    • Uncovered spaces: 5
    Features
    • Patio & porch: Patio
    • Exterior features: Patio, Professional Landscaping, Sprinkler System, Fenced Yard
    • Fencing: Fenced
    • Waterfront features: Lake/Pond, 1 to 2 Mile To Beach, Beach Ownership(Public)
    Lot
    • Size: 0.46 Acres
    • Features: Wooded
    Details
    • Parcel number: 222711
    • Zoning: RES

    Construction

    Type & style
    • Home type: SingleFamily
    • Architectural style: Colonial
    • Property subtype: Single Family Residence
    Materials
    • Frame
    • Foundation: Concrete Perimeter
    • Roof: Shingle
    Condition
    • Year built: 1977

    Utilities & green energy

    • Electric: Circuit Breakers
    • Sewer: Private Sewer
    • Water: Public
    • Utilities for property: for Electric Range, for Electric Dryer, Washer Hookup, Icemaker Connection
    Green energy
    • Energy efficient items: Attic Vent Elec., Thermostat
    • Energy generation: Solar

    Community & HOA

    Community
    • Features: Public Transportation, Shopping, Public School
    • Subdivision: HAMPTON ESTATE
    HOA
    • Has HOA: No
    Location
    • Region: Sharon

    Financial & listing details

    • Price per square foot: $356/sqft
    • Tax assessed value: $703,800
    • Annual tax amount: $13,084
    • Date on market: 1/12/2026
    • Exclusions: Refrigerators

    Price history

    DateEventPrice
    6/16/2023Sold$915,000-3.7%$311/sqft
    Source: MLS PIN #73106200 Report a problem
    5/12/2023Contingent$949,900$323/sqft
    Source: MLS PIN #73106200 Report a problem
    5/3/2023Listed for sale$949,900+227.6%$323/sqft
    Source: MLS PIN #73106200 Report a problem
    8/6/1998Sold$290,000$99/sqft
    Source: Public Record Report a problem

    Public tax history

    YearProperty taxesTax assessment
    2025$14,678 +7.3%$839,700 +7.9%
    2024$13,681 +4.6%$778,200 +10.6%
    2023$13,084 +5.8%$703,800 +12.4%
    2022$12,371 +0.9%$626,400 +4.4%
    2021$12,256 +7.5%$599,900
    2020$11,398 +1.3%$599,900 +3.5%
    2019$11,250 +1.2%$579,600 +1%
    2018$11,120 +1.8%$574,100 +3.2%
    2017$10,919 +2.4%$556,500 +5%
    2016$10,658 +4.9%$530,000 +5.9%
    2015$10,156 +8.1%$500,300 +9.5%
    2014$9,391 +3.5%$457,000 +3%
    2013$9,074 -0.4%$443,700 -2.1%
    2012$9,110 +3.3%$453,000
    2011$8,820 +4.5%$453,000 -3.9%
    2010$8,444 +6.2%$471,200 +5%
    2009$7,953 -0.8%$448,800 -6%
    2008$8,016 +9.1%$477,400 -8%
    2007$7,350 +2.9%$519,100 +9.8%
    2006$7,141 +4.1%$472,600 +7.4%
    2005$6,858 $440,200
    2004$6,858 +6%$440,200 +32.4%
    2003$6,470 +24.7%$332,500 +11.8%
    2001$5,188 +24.1%$297,500 +38.1%
    1997$4,179 $215,400
    Find assessor info on the county website

    Neighborhood: 02067

    Nearby schools

    GreatSchools rating
    Schools provided by the listing agent
    • Elementary: East Elementary
    • Middle: Sharon Middle
    • High: Sharon High

    Source: MLS PIN. This data may not be complete. We recommend contacting the local school district to confirm school assignments for this home.

    Get a cash offer in 3 minutes
    Find out how much your home could sell for in as little as 3 minutes with a no-obligation cash offer.
    Estimated market value
    $1,047,100
    Get a cash offer in 3 minutes
    Find out how much your home could sell for in as little as 3 minutes with a no-obligation cash offer.
    Estimated market value
    $1,047,100