Step into luxury with this fully renovated, like-new home designed for modern living. The open layout blends style and function, perfect for daily life and entertaining. The kitchen is a showstopper with eye-catching quartz countertops, a big island, and a built-in coffee/bar station. A half-vaulted ceiling with exposed beams adds character, while skylights fill the space with abundant natural light, keeping it bright and welcoming. The dining room and living room flow into the sunroom, creating a huge, flexible space that leads to the back patio—great for relaxing or hosting guests. The primary suite is a spacious retreat with a walk-in closet and a sleek, modern bathroom. A fully finished basement offers endless possibilities, from a gym to a playroom or extra hangout space. Conveniently located 2.5 miles from Sharon MBTA Train Station and 3 miles rom Beech Tree Park, with easy access to transportation and outdoor fun.
Sold for $1,326,000
$1,326,000
116 Oak Hill Dr, Sharon, MA 02067
3beds
3,169sqft
Single Family Residence
Built in 1977
0.46 Acres Lot
$1,361,400 Zestimate®
$418/sqft
$3,658 Estimated rent
Home value
$1,361,400
$1.25M - $1.48M
$3,658/mo
Zestimate® history
Owner options
List your home for rent
$3,658/mo
Rent Zestimate®
Find your next renter with Zillow Rental Manager. Plus, with online applications, you can quickly screen prospective tenants – for free.
$3,658/mo
Rent Zestimate®
Refinance and save
$8,349/mo
Est. payment
Refinancing to a lower rate could help reduce your monthly payments and save thousands over the life of the loan.
$8,349/mo
Est. payment
Explore your selling options
Work with a Zillow partner agent
Leverage their expertise and Zillow's premium Showcase listings to get your home seen by more buyers.
Get startedList with your own agent
Get your home in front of millions of buyers by listing it on Zillow.
Learn how to do itSell it yourself
Take full control of how buyers see your home on Zillow by listing For Sale by Owner (FSBO).
List your homeWhat's special
Sleek modern bathroomStyle and functionBack patioOpen layoutDining roomFully finished basementSpacious retreat
Zillow last checked:
Listing updated:
Listed by:
Francielle Caldeira 774-823-7925,
REMAX Executive Realty 508-435-6700
Bought with:
The Stollman Tanzer Team
Keller Williams Elite - Sharon
Source: MLS PIN,MLS#: 73341142
Facts & features
Interior
Bedrooms & bathrooms
- Bedrooms: 3
- Bathrooms: 3
- Full bathrooms: 2
- 1/2 bathrooms: 1
Primary bedroom
- Features: Walk-In Closet(s), Flooring - Hardwood, Lighting - Pendant
- Level: Second
- Area: 240
- Dimensions: 16 x 15
Bedroom 2
- Features: Closet, Flooring - Hardwood
- Level: Second
- Area: 156
- Dimensions: 12 x 13
Bedroom 3
- Features: Closet, Flooring - Hardwood
- Level: Second
- Area: 132
- Dimensions: 12 x 11
Primary bathroom
- Features: Yes
Bathroom 1
- Features: Bathroom - Full, Bathroom - Double Vanity/Sink, Cabinets - Upgraded, Double Vanity, Lighting - Pendant
- Level: Second
- Area: 65
- Dimensions: 5 x 13
Bathroom 2
- Features: Bathroom - Full, Bathroom - Tiled With Tub, Flooring - Stone/Ceramic Tile, Lighting - Sconce
- Level: Second
- Area: 55
- Dimensions: 5 x 11
Bathroom 3
- Features: Bathroom - Half, Flooring - Stone/Ceramic Tile, Countertops - Stone/Granite/Solid
- Level: First
- Area: 28
- Dimensions: 4 x 7
Kitchen
- Features: Skylight, Beamed Ceilings, Flooring - Hardwood, Countertops - Stone/Granite/Solid, Countertops - Upgraded, Kitchen Island, Wet Bar, Deck - Exterior, Exterior Access, Open Floorplan, Recessed Lighting, Remodeled, Stainless Steel Appliances, Gas Stove, Half Vaulted Ceiling(s)
- Level: First
- Area: 340
- Dimensions: 20 x 17
Living room
- Features: Closet/Cabinets - Custom Built
- Level: Main,First
- Area: 204
- Dimensions: 17 x 12
Office
- Features: Flooring - Hardwood
- Level: First
- Area: 144
- Dimensions: 12 x 12
Heating
- Forced Air, Natural Gas
Cooling
- Central Air
Appliances
- Included: Gas Water Heater, Oven, Dishwasher, Microwave, Range, ENERGY STAR Qualified Refrigerator, Wine Refrigerator
- Laundry: Electric Dryer Hookup, Second Floor, Washer Hookup
Features
- Office, Sun Room, Mud Room, Walk-up Attic
- Flooring: Tile, Vinyl, Hardwood, Flooring - Hardwood, Flooring - Vinyl
- Doors: Insulated Doors
- Windows: Insulated Windows
- Basement: Full,Finished,Bulkhead
- Number of fireplaces: 1
- Fireplace features: Living Room
Interior area
- Total structure area: 3,169
- Total interior livable area: 3,169 sqft
- Finished area above ground: 2,462
- Finished area below ground: 707
Property
Parking
- Total spaces: 3
- Parking features: Attached, Garage Door Opener, Paved Drive, Driveway, Paved
- Attached garage spaces: 1
- Uncovered spaces: 2
Features
- Levels: Multi/Split
- Patio & porch: Deck, Deck - Vinyl, Patio
- Exterior features: Deck, Deck - Vinyl, Patio, Rain Gutters, Decorative Lighting
- Waterfront features: 1/10 to 3/10 To Beach
Lot
- Size: 0.46 Acres
- Features: Corner Lot
Details
- Parcel number: M:074 B:018 L:000,222720
- Zoning: res
Construction
Type & style
- Home type: SingleFamily
- Architectural style: Contemporary
- Property subtype: Single Family Residence
Materials
- Frame
- Foundation: Concrete Perimeter
- Roof: Shingle,Metal
Condition
- Year built: 1977
Utilities & green energy
- Electric: 110 Volts
- Sewer: Private Sewer
- Water: Public
- Utilities for property: for Gas Range, for Electric Oven, for Electric Dryer, Washer Hookup
Community & HOA
HOA
- Has HOA: No
Location
- Region: Sharon
Financial & listing details
- Price per square foot: $418/sqft
- Tax assessed value: $722,700
- Annual tax amount: $12,705
- Date on market: 1/23/2026
- Listing terms: Contract
- Exclusions: Decorative/Stage Items.
Price history
| Date | Event | Price |
|---|---|---|
| 3/28/2025 | Sold | $1,326,000+2.1%$418/sqft |
Source: MLS PIN #73341142 Report a problem | ||
| 3/4/2025 | Listed for sale | $1,299,000+148%$410/sqft |
Source: MLS PIN #73341142 Report a problem | ||
| 6/11/2024 | Sold | $523,740+103.8%$165/sqft |
Source: Public Record Report a problem | ||
| 4/24/1998 | Sold | $257,000+6.2%$81/sqft |
Source: Public Record Report a problem | ||
| 10/17/1994 | Sold | $242,000$76/sqft |
Source: Public Record Report a problem | ||
Public tax history
| Year | Property taxes | Tax assessment |
|---|---|---|
| 2025 | $13,363 +5.2% | $764,500 +5.8% |
| 2024 | $12,705 +4.6% | $722,700 +10.6% |
| 2023 | $12,150 +6.5% | $653,600 +13.2% |
| 2022 | $11,404 +1.2% | $577,400 +4.7% |
| 2021 | $11,269 +7.5% | $551,600 |
| 2020 | $10,480 -1.9% | $551,600 +0.3% |
| 2019 | $10,679 +1.2% | $550,200 +1% |
| 2018 | $10,553 +2% | $544,800 +3.4% |
| 2017 | $10,342 +2.3% | $527,100 +4.8% |
| 2016 | $10,113 +5.1% | $502,900 +6.1% |
| 2015 | $9,626 +4.7% | $474,200 +6% |
| 2014 | $9,194 +3.5% | $447,400 +3% |
| 2013 | $8,886 -0.5% | $434,500 -2.1% |
| 2012 | $8,927 +3.3% | $443,900 |
| 2011 | $8,643 +4.5% | $443,900 -3.8% |
| 2010 | $8,270 +6.4% | $461,500 +5.2% |
| 2009 | $7,770 +2.5% | $438,500 -2.9% |
| 2008 | $7,582 +5.4% | $451,600 -11.1% |
| 2007 | $7,195 +2.9% | $508,100 +9.8% |
| 2006 | $6,994 +4% | $462,900 +7.3% |
| 2005 | $6,724 | $431,600 |
| 2004 | $6,724 +6.2% | $431,600 +32.6% |
| 2003 | $6,332 +25.1% | $325,400 +12.1% |
| 2001 | $5,063 +23.9% | $290,300 +37.8% |
| 1997 | $4,086 | $210,600 |
Find assessor info on the county website
Neighborhood: 02067
Nearby homes
- $949,3003 bd3 ba2.7k sqft112 Oak Hill Dr, Sharon, MA 02067Off Market

- $1,132,3004 bd3 ba3.4k sqft120 Oak Hill Dr, Sharon, MA 02067Off Market

- $1,047,1004 bd3 ba2.9k sqft115 Oak Hill Dr, Sharon, MA 02067Off Market
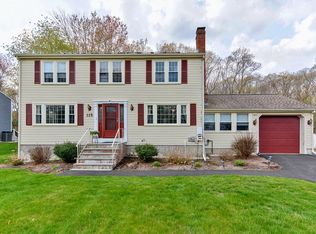
- $989,2004 bd2 ba2.2k sqft117 Oak Hill Dr, Sharon, MA 02067Off Market
- $961,0004 bd2 ba2.1k sqft108 Oak Hill Dr, Sharon, MA 02067Off Market
- $890,0003 bd3 ba2.1k sqft109 Oak Hill Dr, Sharon, MA 02067Sold
- $1,141,5004 bd2 ba2.4k sqft124 Oak Hill Dr, Sharon, MA 02067Off Market
- $944,0004 bd2 ba2k sqft121 Oak Hill Dr, Sharon, MA 02067Off Market
Nearby schools
GreatSchools rating
- 9/10East Elementary SchoolGrades: K-5Distance: 0.4 mi
- 7/10Sharon Middle SchoolGrades: 6-8Distance: 0.8 mi
- 10/10Sharon High SchoolGrades: 9-12Distance: 1.5 mi
Get a cash offer in 3 minutes
Find out how much your home could sell for in as little as 3 minutes with a no-obligation cash offer.
Estimated market value
$1,361,400
Get a cash offer in 3 minutes
Find out how much your home could sell for in as little as 3 minutes with a no-obligation cash offer.
Estimated market value
$1,361,400
- Massachusetts
- Norfolk County
- Sharon
- 02067
- 116 Oak Hill Dr
Nearby cities
Nearby zip codes
Other Sharon Topics
