Skip main navigation
Sold for $665,500
  • $665,500

    115 Old Bridge Ln, Cary, NC 27518

    4beds
    2,321sqft
    Single Family Residence, Residential
    Built in 1996
    9,147 Square Feet Lot
    $661,400 Zestimate®
    $287/sqft
    $2,759 Estimated rent

    Home value

    $661,400

    $628,000 - $694,000

    $2,759/mo

    Zestimate® history
    Loading
    Loading...

    Owner options

    List your home for rent

    $2,759/mo

    Rent Zestimate®

    Find your next renter with Zillow Rental Manager. Plus, with online applications, you can quickly screen prospective tenants – for free.

    Learn more

    $2,759/mo

    Rent Zestimate®

    Refinance and save

    $4,133/mo

    Est. payment

    Refinancing to a lower rate could help reduce your monthly payments and save thousands over the life of the loan.

    See today's rates

    $4,133/mo

    Est. payment

    Explore your selling options

    Work with a Zillow partner agent

    Leverage their expertise and Zillow's premium Showcase listings to get your home seen by more buyers.

    Get started

    List with your own agent

    Get your home in front of millions of buyers by listing it on Zillow.

    Learn how to do it

    Sell it yourself

    Take full control of how buyers see your home on Zillow by listing For Sale by Owner (FSBO).

    List your home

    What's special

    Freshly rebuilt deckTons of counter spaceWalk-in laundry areaArched windowsLarge vaulted screened-in porchAttic storageWalk-in closet
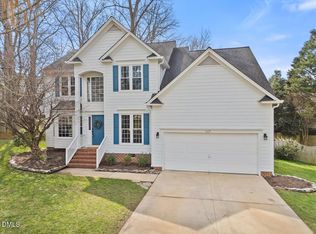
    OFFERS ARE DUE BY NOON ON THURSDAY, JULY 24. You're not going to believe it so you better see it in person. Tucked away in a Cary cul-de-sac, this home has been lovingly cared for and renovated beautifully. When you walk in, you're welcomed with arched windows and views of a charming dining room and a living room that could make a great home office, play area, or additional living space. The kitchen is a showstopper! Completely renovated, all white, tons of counter space, thoughtfully designed with stainless steel appliances and views from the bay window in the breakfast nook. Around the corner is a walk-in laundry area with plenty of usable space. Take the wooden steps upstairs and you'll find a bonus room (or fourth bedroom) with a large closet + attic storage. My favorite part? The custom built reading nook where you can kick your feet up and relax. The three bedrooms are perfectly placed and the vaulted owners suite has a walk-in closet, dual vanity sink, and shower. In a world of bland design, this home absolutely drips with character. Catch the perfect breeze as you enjoy the large vaulted screened-in porch and grill out on the freshly rebuilt deck.The two car garage even has a workshop! This home is the perfect blend of charm, function, and location—don't miss your chance to make it yours!

    Zillow last checked:

    Listing updated:

    Listed by:

    Heidi Harris 919-946-3292,

    Real Broker, LLC

    Bought with:

    Van Starling, 235841

    HODGE & KITTRELL SOTHEBYS INTE

    Source: Doorify MLS,MLS#: 10110800MLS Logo

    Facts & features

    Interior

    Bedrooms & bathrooms
    • Bedrooms: 4
    • Bathrooms: 3
    • Full bathrooms: 2
    • 1/2 bathrooms: 1
    Heating
    • Forced Air, Natural Gas
    Cooling
    • Central Air
    Appliances
    • Laundry: Laundry Room, Main Level
    Features
    • Bathtub/Shower Combination, Bookcases, Ceiling Fan(s), Entrance Foyer, Granite Counters, High Ceilings, Pantry, Shower Only, Walk-In Shower
    • Flooring: Carpet, Ceramic Tile, Hardwood, Vinyl
    • Common walls with other units/homes: No Common Walls
    Interior area
    • Total structure area: 2,321
    • Total interior livable area: 2,321 sqft
    • Finished area above ground: 2,321
    • Finished area below ground: 0

    Property

    Parking
    • Total spaces: 6
    • Parking features: Attached, Concrete, Driveway, Garage, Garage Faces Front, Kitchen Level, Workshop in Garage
    • Attached garage spaces: 2
    • Uncovered spaces: 4
    Features
    • Levels: Two
    • Stories: 2
    • Patio & porch: Deck, Front Porch, Rear Porch, Screened
    • Exterior features: Rain Gutters
    • Has view: Yes
    Lot
    • Size: 9,147 Square Feet
    • Features: Cul-De-Sac
    Details
    • Parcel number: 772445704
    • Special conditions: Standard

    Construction

    Type & style
    • Home type: SingleFamily
    • Architectural style: Transitional
    • Property subtype: Single Family Residence, Residential
    Materials
    • Engineered Wood, HardiPlank Type
    • Foundation: Block
    • Roof: Shingle
    Condition
    • New construction: No
    • Year built: 1996

    Utilities & green energy

    • Sewer: Public Sewer
    • Water: Public

    Community & HOA

    Community
    • Subdivision: Coventry Glen
    HOA
    • Has HOA: Yes
    • Services included: Storm Water Maintenance
    • HOA fee: $202 annually
    Location
    • Region: Cary

    Financial & listing details

    • Price per square foot: $287/sqft
    • Tax assessed value: $519,615
    • Annual tax amount: $4,473
    • Date on market: 7/22/2025

    Price history

    DateEventPrice
    9/2/2025Sold$665,500+15.7%$287/sqft
    Source: Doorify MLS #10110800 Report a problem
    7/25/2025Pending sale$575,000$248/sqft
    Source: Doorify MLS #10110800 Report a problem
    7/22/2025Listed for sale$575,000+64.3%$248/sqft
    Source: Doorify MLS #10110800 Report a problem
    5/11/2018Sold$350,000$151/sqft
    Source: Doorify MLS #2180085 Report a problem
    3/26/2018Pending sale$350,000$151/sqft
    Source: Re/Max United #2180085 Report a problem
    3/22/2018Listed for sale$350,000$151/sqft
    Source: Re/Max United #2180085 Report a problem

    Public tax history

    YearProperty taxesTax assessment
    2025$4,474 +2.2%$519,615
    2024$4,377 +25.5%$519,615 +50.1%
    2023$3,488 +3.9%$346,134
    2022$3,358 +2.1%$346,134
    2021$3,291 -0.5%$346,134
    2020$3,308 +5.6%$346,134 +19.1%
    2019$3,133 $290,698
    2018$3,133 $290,698
    2017-- $290,698
    2016-- $290,698 +12.7%
    2015-- $257,935
    2014-- $257,935
    2013-- $257,935
    2012-- $257,935
    2011-- $257,935
    2010-- $257,935
    2009-- $257,935
    2008-- --
    2007-- --
    2006-- --
    2005-- --
    2004-- --
    2003-- --
    2002-- --
    2001-- --
    Find assessor info on the county website

    Neighborhood: Coventry Woods

    Nearby schools

    GreatSchools rating
    Schools provided by the listing agent
    • Elementary: Wake - Swift Creek
    • Middle: Wake - Dillard
    • High: Wake - Athens Dr

    Source: Doorify MLS. This data may not be complete. We recommend contacting the local school district to confirm school assignments for this home.

    Get a cash offer in 3 minutes
    Find out how much your home could sell for in as little as 3 minutes with a no-obligation cash offer.
    Estimated market value
    $661,400
    Get a cash offer in 3 minutes
    Find out how much your home could sell for in as little as 3 minutes with a no-obligation cash offer.
    Estimated market value
    $661,400