Skip main navigation
Sold for $686,000
  • $686,000

    117 Old Bridge Ln, Cary, NC 27518

    4beds
    2,406sqft
    Single Family Residence, Residential
    Built in 1996
    0.34 Acres Lot
    $684,800 Zestimate®
    $285/sqft
    $2,637 Estimated rent

    Home value

    $684,800

    $651,000 - $719,000

    $2,637/mo

    Zestimate® history
    Loading
    Loading...

    Owner options

    List your home for rent

    $2,637/mo

    Rent Zestimate®

    Find your next renter with Zillow Rental Manager. Plus, with online applications, you can quickly screen prospective tenants – for free.

    Learn more

    $2,637/mo

    Rent Zestimate®

    Refinance and save

    $4,261/mo

    Est. payment

    Refinancing to a lower rate could help reduce your monthly payments and save thousands over the life of the loan.

    See today's rates

    $4,261/mo

    Est. payment

    Explore your selling options

    Work with a Zillow partner agent

    Leverage their expertise and Zillow's premium Showcase listings to get your home seen by more buyers.

    Get started

    List with your own agent

    Get your home in front of millions of buyers by listing it on Zillow.

    Learn how to do it

    Sell it yourself

    Take full control of how buyers see your home on Zillow by listing For Sale by Owner (FSBO).

    List your home

    What's special

    Updated four-bedroom homeTrex deckLight-filled living spacesFactory-finished hardiplank sidingHardwood floorsUpdated lighting throughoutSeparate shower
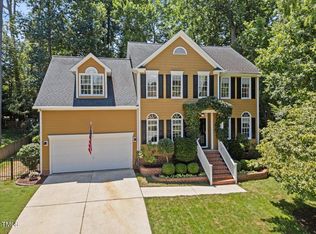
    OFFER DEADLINE SET FOR 4 PM SATURDAY, MARCH 14. Tucked on a quiet cul-de-sac in an incredible Cary location, this updated four-bedroom home sits on a 1/3-acre lot and offers the space, updates, and outdoor living that are hard to find in one property here. A two-story foyer opens to light-filled living spaces with hardwood floors, fresh interior paint, and updated lighting throughout. The kitchen has been recently updated with quartz countertops, tile backsplash, a large single bowl workstation sink, stainless appliances, and plenty of counter and pantry space. Upstairs, the primary suite features vaulted ceilings, a custom walk-in closet, and a bath with soaking tub, separate shower, and dual vanity. Two additional bedrooms plus a large bonus room provide flexible space that could easily serve as a fourth bedroom, media room, or office. Outdoor living here is the real standout, with a new, custom designed screened-in porch with skylights and swing that opens to a Trex deck, pergola, patio, firepit area, and hot tub overlooking the fenced backyard. Major improvements include factory-finished Hardiplank siding, oversized gutters with guards, updated windows, irrigation system, and a conditioned crawlspace with vapor barrier and dehumidifier. Located minutes from Tryon Village, Waverly Place, Crossroads, and major commuter routes, with shopping, dining, and everyday conveniences close by. Neighborhood access to the Speight Branch Greenway provides an easy, walkable connection to Cary's extensive trail system.

    Zillow last checked:

    Listing updated:

    Listed by:

    Alison Malloy Wojnarowski 919-389-4732,

    LPT Realty, LLC,

    Sarah Colleen Matthews 919-798-0365,

    LPT Realty, LLC

    Bought with:

    Alice Frederich, 312602

    Choice Residential Real Estate

    Source: Doorify MLS,MLS#: 10151481MLS Logo

    Facts & features

    Interior

    Bedrooms & bathrooms
    • Bedrooms: 4
    • Bathrooms: 3
    • Full bathrooms: 2
    • 1/2 bathrooms: 1
    Heating
    • Electric, Forced Air, Heat Pump, Natural Gas, Zoned
    Cooling
    • Central Air, Heat Pump, Zoned
    Appliances
    • Included: Dishwasher, Electric Water Heater, Gas Range, Microwave, Self Cleaning Oven
    • Laundry: Laundry Room, Main Level
    Features
    • Bathtub/Shower Combination, Cathedral Ceiling(s), Ceiling Fan(s), Pantry, Soaking Tub, Walk-In Closet(s)
    • Flooring: Carpet, Hardwood, Vinyl
    Interior area
    • Total structure area: 2,406
    • Total interior livable area: 2,406 sqft
    • Finished area above ground: 2,406
    • Finished area below ground: 0

    Property

    Parking
    • Total spaces: 2
    • Parking features: Driveway, Garage
    • Attached garage spaces: 2
    Features
    • Levels: Two
    • Stories: 2
    • Patio & porch: Deck, Patio
    • Exterior features: Fenced Yard
    • Fencing: Privacy
    • Has view: Yes
    Lot
    • Size: 0.34 Acres
    • Features: Cul-De-Sac
    Details
    • Parcel number: 0772444705
    • Special conditions: Standard

    Construction

    Type & style
    • Home type: SingleFamily
    • Architectural style: Traditional, Transitional
    • Property subtype: Single Family Residence, Residential
    Materials
    • Masonite
    • Roof: Shingle
    Condition
    • New construction: No
    • Year built: 1996

    Utilities & green energy

    • Sewer: Public Sewer
    • Water: Public

    Community & HOA

    Community
    • Subdivision: Coventry Glen
    HOA
    • Has HOA: Yes
    • Services included: None
    • HOA fee: $202 annually
    Location
    • Region: Cary

    Financial & listing details

    • Price per square foot: $285/sqft
    • Tax assessed value: $572,253
    • Annual tax amount: $4,924
    • Date on market: 3/12/2026

    Price history

    DateEventPrice
    4/16/2026Sold$686,000+5.5%$285/sqft
    Source: Doorify MLS #10151481 Report a problem
    3/15/2026Pending sale$650,000$270/sqft
    Source: Doorify MLS #10151481 Report a problem
    3/12/2026Listed for sale$650,000+64.6%$270/sqft
    Source: Doorify MLS #10151481 Report a problem
    5/29/2019Sold$395,000-1.2%$164/sqft
    Source: Doorify MLS #2251173 Report a problem
    5/1/2019Pending sale$399,900$166/sqft
    Source: DINK Realty #2251173 Report a problem
    4/26/2019Listed for sale$399,900+32.4%$166/sqft
    Source: DINK Realty #2251173 Report a problem
    7/10/2007Sold$302,000+13.5%$126/sqft
    Source: Public Record Report a problem
    6/30/2005Sold$266,000$111/sqft
    Source: Public Record Report a problem

    Public tax history

    YearProperty taxesTax assessment
    2025$4,925 +2.2%$572,253
    2024$4,818 +24.5%$572,253 +49%
    2023$3,870 +9.3%$384,190 +5.3%
    2022$3,540 +2.1%$364,955
    2021$3,469 -0.5%$364,955
    2020$3,487 $364,955 +19.9%
    2019-- $304,426
    2018-- $304,426
    2017$2,958 +1.5%$304,426
    2016$2,914 +8.5%$304,426 +12.5%
    2015$2,684 +6%$270,606
    2014$2,531 $270,606
    2013-- $270,606
    2012-- $270,606
    2011-- $270,606
    2010-- $270,606
    2009-- $270,606
    2008-- --
    2007-- --
    2006-- --
    2005-- --
    2004-- --
    2003-- --
    2002-- --
    2001-- --
    Find assessor info on the county website

    Neighborhood: Coventry Woods

    Nearby schools

    GreatSchools rating
    Schools provided by the listing agent
    • Elementary: Wake - Swift Creek
    • Middle: Wake - Dillard
    • High: Wake - Athens Dr

    Source: Doorify MLS. This data may not be complete. We recommend contacting the local school district to confirm school assignments for this home.

    Get a cash offer in 3 minutes
    Find out how much your home could sell for in as little as 3 minutes with a no-obligation cash offer.
    Estimated market value
    $684,800
    Get a cash offer in 3 minutes
    Find out how much your home could sell for in as little as 3 minutes with a no-obligation cash offer.
    Estimated market value
    $684,800