Welcome to one of Northside Naperville's finest 2-bedroom, 2-bathroom condos, where comfort and style meet in perfect harmony. This meticulously maintained home boasts an impressive array of upgrades, making it the ideal place to settle in and enjoy modern living at its finest. From the moment you step inside, you'll be welcomed by the warmth and charm of this thoughtfully designed space. The kitchen and dining area are particularly inviting, featuring distinctive thin brick walls that add character and create a cozy, homey atmosphere. The kitchen itself is a true highlight, showcasing luxurious upgrades including sleek granite countertops, stylish maple cabinets, new stainless steel appliances, and a coffee bar. Thoughtful recessed lighting adds the perfect touch, enhancing the overall ambiance. The kitchen sliding glass door is new. Throughout the condo, you'll notice the fresh look of new luxury plank vinyl (LPV) flooring that flows seamlessly from room to room, bringing both durability and elegance to the space. Adding to the appeal, most of the interior doors have been replaced with beautiful barn-style doors, which not only offer a trendy aesthetic but also optimize space by eliminating the need for traditional swinging doors. This unique design choice enhances the open, airy feel of the home. Both bathrooms have been fully upgraded with modern touches that are sure to impress. From the stylish new tile and cabinetry to the updated tubs, sinks, plumbing fixtures, blue tooth, and lighting, no detail has been overlooked. The master bath has a fogless mirror and a heated towel bar. You'll find these bathrooms both functional and serene, offering a spa-like experience at home. One of the standout features of this condo is its prime location within the complex. The garage is conveniently located just steps away from the unit's back door, making access a breeze. The unit comes with a second exterior assigned parking spot too. Guests will be welcomed through a beautifully landscaped common area courtyard, providing a serene and inviting entrance. To top it all off, this unit offers two patios-one in the front and one in the back-providing the perfect spaces to relax and enjoy the outdoors. Offering central air conditioning, comfort is guaranteed year-round. This exceptional condo combines style, convenience, and functionality. Schedule your showing today to see firsthand all the luxurious upgrades and thoughtful touches that make this unit a true standout! Located in School District 203, close to I88, the train, and downtown Naperville.
Closed
$260,000
115 Olesen Dr APT 1I, Naperville, IL 60540
2beds
1,014sqft
Condominium, Single Family Residence
Built in 1980
-- sqft lot
$276,300 Zestimate®
$256/sqft
$2,068 Estimated rent
Home value
$276,300
$251,000 - $304,000
$2,068/mo
Zestimate® history
Owner options
List your home for rent
$2,068/mo
Rent Zestimate®
Find your next renter with Zillow Rental Manager. Plus, with online applications, you can quickly screen prospective tenants – for free.
$2,068/mo
Rent Zestimate®
Refinance and save
$2,185/mo
Est. payment
Refinancing to a lower rate could help reduce your monthly payments and save thousands over the life of the loan.
$2,185/mo
Est. payment
Explore your selling options
Work with a Zillow partner agent
Leverage their expertise and Zillow's premium Showcase listings to get your home seen by more buyers.
Get startedList with your own agent
Get your home in front of millions of buyers by listing it on Zillow.
Learn how to do itSell it yourself
Take full control of how buyers see your home on Zillow by listing For Sale by Owner (FSBO).
List your homeWhat's special
Modern touchesStylish new tileThin brick wallsRecessed lightingBeautiful barn-style doorsHeated towel barTwo patios
Zillow last checked:
Listing updated:
Listed by:
Kenneth Carn 630-428-7979,
Digital Realty
Bought with:
Tori Gonzalez
Suburban Life Realty, Ltd
Source: MRED as distributed by MLS GRID,MLS#: 12311478
Facts & features
Interior
Bedrooms & bathrooms
- Bedrooms: 2
- Bathrooms: 2
- Full bathrooms: 2
Rooms
- Room types: No additional rooms
Primary bedroom
- Features: Flooring (Vinyl), Bathroom (Full)
- Level: Main
- Area: 143 Square Feet
- Dimensions: 13X11
Bedroom 2
- Features: Flooring (Vinyl)
- Level: Main
- Area: 121 Square Feet
- Dimensions: 11X11
Dining room
- Features: Flooring (Vinyl)
- Level: Main
- Area: 110 Square Feet
- Dimensions: 10X11
Kitchen
- Features: Flooring (Vinyl)
- Level: Main
- Area: 104 Square Feet
- Dimensions: 13X8
Laundry
- Features: Flooring (Vinyl)
- Level: Main
- Area: 24 Square Feet
- Dimensions: 4X6
Living room
- Features: Flooring (Vinyl)
- Level: Main
- Area: 195 Square Feet
- Dimensions: 15X13
Heating
- Electric
Cooling
- Central Air
Appliances
- Included: Range, Microwave, Dishwasher, Refrigerator, Washer, Dryer, Electric Oven
- Laundry: Electric Dryer Hookup, In Unit
Features
- Basement: None
- Number of fireplaces: 1
- Fireplace features: Wood Burning, Family Room
Interior area
- Total structure area: 0
- Total interior livable area: 1,014 sqft
Property
Parking
- Total spaces: 2
- Parking features: On Site, Garage Owned, Detached, Garage
- Garage spaces: 1
Accessibility
- Accessibility features: No Disability Access
Details
- Parcel number: 0817315025
- Special conditions: None
Construction
Type & style
- Home type: Condo
- Property subtype: Condominium, Single Family Residence
Materials
- Brick, Cedar
Condition
- New construction: No
- Year built: 1980
- Major remodel year: 2024
Utilities & green energy
- Electric: Circuit Breakers
- Sewer: Public Sewer
- Water: Lake Michigan
Community & HOA
Community
- Subdivision: Pembrooke Courts
HOA
- Has HOA: Yes
- Amenities included: Storage
- Services included: Water, Insurance, Exterior Maintenance, Lawn Care, Scavenger, Snow Removal
- HOA fee: $340 monthly
Location
- Region: Naperville
Financial & listing details
- Price per square foot: $256/sqft
- Tax assessed value: $60,034
- Annual tax amount: $3,560
- Date on market: 3/13/2025
- Listing terms: Conventional
- Ownership: Condo
Price history
| Date | Event | Price |
|---|---|---|
| 4/25/2025 | Sold | $260,000+0%$256/sqft |
Source:  MRED as distributed by MLS GRID #12311478 Report a problem MRED as distributed by MLS GRID #12311478 Report a problem | ||
| 3/25/2025 | Contingent | $259,900$256/sqft |
Source: MRED as distributed by MLS GRID #12311478 Report a problem | ||
| 3/18/2025 | Price change | $259,900-11.9%$256/sqft |
Source: MRED as distributed by MLS GRID #12311478 Report a problem | ||
| 3/13/2025 | Listed for sale | $294,900+141.7%$291/sqft |
Source: MRED as distributed by MLS GRID #12311478 Report a problem | ||
| 5/21/2021 | Sold | $122,000+2.3%$120/sqft |
Source: MRED as distributed by MLS GRID #11074815 Report a problem | ||
| 5/5/2021 | Pending sale | $119,229$118/sqft |
Source:  RE/MAX International #11074815 Report a problem RE/MAX International #11074815 Report a problem | ||
| 5/5/2021 | Contingent | $119,229$118/sqft |
Source: MRED as distributed by MLS GRID #11074815 Report a problem | ||
| 5/3/2021 | Listed for sale | $119,229-15.4%$118/sqft |
Source: MRED as distributed by MLS GRID #11074815 Report a problem | ||
| 9/23/2004 | Sold | $141,000+78.5%$139/sqft |
Source: Public Record Report a problem | ||
| 12/23/1993 | Sold | $79,000$78/sqft |
Source: Public Record Report a problem | ||
Public tax history
| Year | Property taxes | Tax assessment |
|---|---|---|
| 2024 | $3,678 +3.3% | $60,034 +9.6% |
| 2023 | $3,560 +6.7% | $54,790 +6.3% |
| 2022 | $3,337 +3.6% | $51,560 +3.9% |
| 2021 | $3,220 +2.1% | $49,610 +1.8% |
| 2020 | $3,154 +2.8% | $48,720 +4.5% |
| 2019 | $3,068 +8.5% | $46,610 +8.5% |
| 2018 | $2,829 +1.9% | $42,960 +3.5% |
| 2017 | $2,776 +1.9% | $41,510 +3.7% |
| 2016 | $2,725 +0.3% | $40,010 +6.2% |
| 2015 | $2,716 -3.2% | $37,680 |
| 2014 | $2,805 -7.6% | $37,680 -9.2% |
| 2013 | $3,036 +3.4% | $41,510 -3.8% |
| 2012 | $2,935 +1.9% | $43,130 -5.9% |
| 2011 | $2,881 +2.1% | $45,850 -4.2% |
| 2010 | $2,822 +1.4% | $47,860 -5% |
| 2009 | $2,782 +3.1% | $50,370 +1.4% |
| 2008 | $2,698 | $49,670 |
Find assessor info on the county website
Neighborhood: Pembroke Greens
Nearby homes
- $228,600-- bd2 ba1k sqft107 Olesen Dr #1, Naperville, IL 60540Off Market
- $237,1002 bd2 ba1k sqft115 Olesen Dr APT 1H, Naperville, IL 60540Off Market
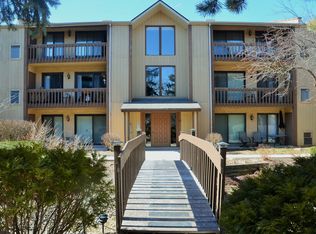
- $232,3002 bd2 ba1k sqft115 Olesen Dr APT 2H, Naperville, IL 60540Off Market
- $229,0002 bd2 ba1k sqft115 Olesen Dr APT 2I, Naperville, IL 60540Sold

- $220,0002 bd2 ba1k sqft115 Olesen Dr APT 3I, Naperville, IL 60540Sold
- $232,9002 bd2 ba1k sqft95 Olesen Dr APT 1O, Naperville, IL 60540Off Market
- $232,300-- bd2 ba1k sqft95 Olesen Dr #30, Naperville, IL 60540Off Market
- $242,6002 bd2 ba1k sqft95 Olesen Dr APT 1P, Naperville, IL 60540Off Market
- $217,5002 bd2 ba1k sqft95 Olesen Dr APT 2P, Naperville, IL 60540Sold
Nearby schools
GreatSchools rating
- 10/10Prairie Elementary SchoolGrades: K-5Distance: 0.6 mi
- 7/10Washington Jr High SchoolGrades: 5-8Distance: 1.5 mi
- 9/10Naperville North High SchoolGrades: 9-12Distance: 2 mi
Schools provided by the listing agent
- Elementary: Prairie Elementary School
- Middle: Washington Junior High School
- High: Naperville North High School
- District: 203
Source: MRED as distributed by MLS GRID. This data may not be complete. We recommend contacting the local school district to confirm school assignments for this home.
Get a cash offer in 3 minutes
Find out how much your home could sell for in as little as 3 minutes with a no-obligation cash offer.
Estimated market value
$276,300
Get a cash offer in 3 minutes
Find out how much your home could sell for in as little as 3 minutes with a no-obligation cash offer.
Estimated market value
$276,300
- Illinois
- DuPage County
- Naperville
- 60540
- Pembroke Greens
- 115 Olesen Dr Apartment 1I
Nearby cities
Nearby neighborhoods
Nearby zip codes
Other Naperville Topics
