Skip main navigation
Sold for $400,000
  • $400,000

    115 Orchid Court #11D5, Toms River, NJ 08753

    3beds
    1,846sqft
    Condominium
    Built in 1990
    -- sqft lot
    $-- Zestimate®
    $217/sqft
    $3,522 Estimated rent

    Home value

    Not available

    Estimated sales range

    Not available

    $3,522/mo

    Zestimate® history
    Loading
    Loading...

    Owner options

    List your home for rent

    $3,522/mo

    Rent Zestimate®

    Find your next renter with Zillow Rental Manager. Plus, with online applications, you can quickly screen prospective tenants – for free.

    Learn more

    $3,522/mo

    Rent Zestimate®

    Refinance and save

    $3,021/mo

    Est. payment

    Refinancing to a lower rate could help reduce your monthly payments and save thousands over the life of the loan.

    See today's rates

    $3,021/mo

    Est. payment

    Explore your selling options

    Work with a Zillow partner agent

    Leverage their expertise and Zillow's premium Showcase listings to get your home seen by more buyers.

    Get started

    List with your own agent

    Get your home in front of millions of buyers by listing it on Zillow.

    Learn how to do it

    Sell it yourself

    Take full control of how buyers see your home on Zillow by listing For Sale by Owner (FSBO).

    List your home

    What's special

    Gas fireplaceCenter islandNewer front loadUpper foyer laundryPrivate bathJet tubFormal dining room
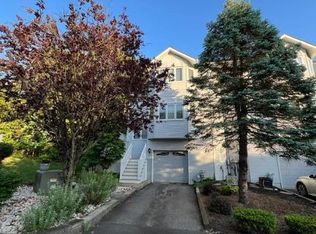
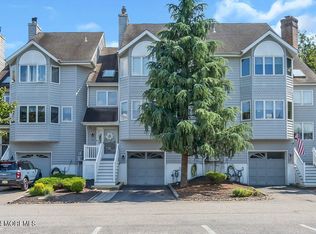
    One of the BEST VALUE Opportunities Laurel Chase has to offer! This is a TRUE 3 BR*3.5 Bath*1 Car Garage home that is immaculate & ready for you to move in and enjoy. The Main level offers Wood Look Tile throughout. The Living Room features a Gas Fireplace and Formal Dining Room with Sliders to Deck overlooking a wooded backdrop. The Eat in Kitchen is expansive and offers an abundance of cabinetry, a Center Island and a NEWER SS Appl Pkg w/ extended warranty. A guest bath completes the main level. Upstairs you will find your MBR Suite with private bath & jet tub. An add'l 2 BR's, Full Bath & Upper Foyer Laundry w/ NEWER Front Load W/D incl. The Basement Level is a FULL WALK OUT w/ Sliders to patio, a GREAT ROOM and a Full Bath w/Shower-could be the Perfect Guest Suite! Community Pool!

    Zillow last checked:

    Listing updated:

    Listed by:

    Susan Staffordsmith 732-620-2724,

    Keller Williams Shore Properties,

    Diane Notarfrancesco 732-239-3809,

    Keller Williams Shore Properties

    Bought with:

    Billy Pena, 0338712

    Keller Williams Park Views

    Source: MoreMLS,MLS#: 22330969MLS Logo

    Facts & features

    Interior

    Bedrooms & bathrooms
    • Bedrooms: 3
    • Bathrooms: 4
    • Full bathrooms: 3
    • 1/2 bathrooms: 1
    Bedroom
    • Area: 182
    • Dimensions: 14 x 13
    Bedroom
    • Area: 144
    • Dimensions: 12 x 12
    Bathroom
    • Description: Half
    Bathroom
    • Description: Full with Shower
    Bathroom
    • Description: Full
    Other
    • Area: 204
    • Dimensions: 17 x 12
    Dining room
    • Area: 187
    • Dimensions: 17 x 11
    Family room
    • Description: Walk Out Sliders
    • Area: 276
    • Dimensions: 23 x 12
    Kitchen
    • Description: Eat-In-Kitchen
    • Area: 224
    • Dimensions: 16 x 14
    Living room
    • Area: 336
    • Dimensions: 24 x 14
    Heating
    • Natural Gas, Forced Air
    Cooling
    • Central Air
    Features
    • Dec Molding, Recessed Lighting
    • Flooring: Ceramic Tile
    • Doors: Sliding Doors
    • Basement: Finished,Walk-Out Access
    • Number of fireplaces: 1
    Interior area
    • Total structure area: 1,846
    • Total interior livable area: 1,846 sqft

    Property

    Parking
    • Total spaces: 1
    • Parking features: Common, Driveway
    • Attached garage spaces: 1
    • Has uncovered spaces: Yes
    Features
    • Stories: 2
    • Exterior features: Storage
    • Pool features: Community, In Ground
    Lot
    • Size: 871 Square Feet
    • Features: Back to Woods
    Details
    • Parcel number: 080057200000000614C1105
    • Zoning description: Residential

    Construction

    Type & style
    • Home type: Condo
    • Property subtype: Condominium
    • Attached to another structure: Yes
    Condition
    • Year built: 1990

    Utilities & green energy

    • Sewer: Public Sewer

    Community & HOA

    Community
    • Subdivision: Laurel Chase
    HOA
    • Has HOA: Yes
    • Services included: Common Area, Lawn Maintenance, Pool, Snow Removal
    • HOA fee: $355 monthly
    Location
    • Region: Toms River

    Financial & listing details

    • Price per square foot: $217/sqft
    • Tax assessed value: $289,200
    • Annual tax amount: $4,824
    • Date on market: 11/7/2023
    • Inclusions: Outdoor Lighting, Washer, Window Treatments, Blinds/Shades, Ceiling Fan(s), Dishwasher, Dryer, Light Fixtures, Microwave, Stove, Refrigerator, Screens, Garage Door Opener, Gas Cooking
    • Exclusions: Shelving Units in Garage, Personal Property

    Price history

    DateEventPrice
    1/16/2024Sold$400,000+0%$217/sqft
    Source: MoreMLS #22330969 Report a problem
    12/13/2023Pending sale$399,999$217/sqft
    Source: MoreMLS #22330969 Report a problem
    11/7/2023Listed for sale$399,999+56.9%$217/sqft
    Source: MoreMLS #22330969 Report a problem
    12/3/2016Sold$255,000$138/sqft
    Source: Agent Provided Report a problem

    Public tax history

    YearProperty taxesTax assessment
    2020$5,331 +1%$224,100
    2019$5,278 +0.7%$224,100
    2018$5,242 +2.4%$224,100
    2017$5,118 +3.7%$224,100
    2016$4,935 +5.2%$224,100
    2015$4,690 +3%$224,100
    2014$4,556 +18.5%$224,100
    2013$3,844 -7.5%$224,100 -7.4%
    2012$4,153 +5.9%$241,900 -12.6%
    2011$3,921 +10.8%$276,700
    2010$3,539 +124%$276,700
    2009$1,580 +5%$276,700 +135.7%
    2008$1,505 +1.4%$117,400
    2007$1,485 +11.8%$117,400
    2006$1,328 $117,400
    2004-- $117,400
    2003-- $117,400
    2002-- $117,400
    2001-- $117,400
    Find assessor info on the county website

    Neighborhood: 08753

    Nearby schools

    GreatSchools rating
    Schools provided by the listing agent
    • Elementary: Walnut Street
    • Middle: TR Intr North
    • High: Toms River North

    Source: MoreMLS. This data may not be complete. We recommend contacting the local school district to confirm school assignments for this home.

    Get pre-qualified for a loan
    At Zillow Home Loans, we can pre-qualify you in as little as 5 minutes with no impact to your credit score.

    An equal housing lender. NMLS #10287.