Rare opportunity to own an END UNIT 3 BED/2.5 BA townhome with natural light pouring out at desirable Laurel Commons. Features a unique extended driveway PLUS extra wide garage. Inviting floor plan with hardwood floors, crown molding and a neutral color palette. Spacious kitchen w/granite counters and center island. SS appliance package and pantry storage. Primary BED has upgraded crown molding and WIC that features a custom closet system. Primary bath boasts a granite double vanity, glass shower stall and Jacuzzi tub. Fully finished walk out BSMT used as flex room with tile floors, recessed lights and sliders leading to the rear yard. Furnace and AC installed in 2023. The community offers a lovely pool and extra parking for commercial vehicles. Minutes to GSP, OC Mall and eateries.
Sold for $449,000
$449,000
281 Honeysuckle Court #2801, Toms River, NJ 08753
3beds
2,200sqft
Condominium
Built in 1990
-- sqft lot
$486,500 Zestimate®
$204/sqft
$3,406 Estimated rent
Home value
$486,500
$462,000 - $511,000
$3,406/mo
Zestimate® history
Owner options
List your home for rent
$3,406/mo
Rent Zestimate®
Find your next renter with Zillow Rental Manager. Plus, with online applications, you can quickly screen prospective tenants – for free.
$3,406/mo
Rent Zestimate®
Refinance and save
$3,497/mo
Est. payment
Refinancing to a lower rate could help reduce your monthly payments and save thousands over the life of the loan.
$3,497/mo
Est. payment
Explore your selling options
Work with a Zillow partner agent
Leverage their expertise and Zillow's premium Showcase listings to get your home seen by more buyers.
Get startedList with your own agent
Get your home in front of millions of buyers by listing it on Zillow.
Learn how to do itSell it yourself
Take full control of how buyers see your home on Zillow by listing For Sale by Owner (FSBO).
List your homeWhat's special
Floor planSs appliance packageOc mallCenter islandLovely poolFlex roomNatural light
Zillow last checked:
Listing updated:
Listed by:
Sonia Macyshyn 732-757-7680,
RE/MAX at Barnegat Bay
Bought with:
Vera Ellison, 2187219
NextHome Realty Premier Properties
Source: MoreMLS,MLS#: 22402052
Facts & features
Interior
Bedrooms & bathrooms
- Bedrooms: 3
- Bathrooms: 3
- Full bathrooms: 2
- 1/2 bathrooms: 1
Bedroom
- Description: Offers custom closet
- Area: 168
- Dimensions: 14 x 12
Bedroom
- Description: Offers custom closet
- Area: 132
- Dimensions: 12 x 11
Other
- Description: Offers WIC
- Area: 208
- Dimensions: 16 x 13
Basement
- Description: Walk-Out Fam/Rec Room
- Area: 432
- Dimensions: 24 x 18
Living room
- Description: Living/Dining Combo
- Area: 425
- Dimensions: 25 x 17
Other
- Description: Area off LR/used as office
- Area: 84
- Dimensions: 12 x 7
Heating
- Natural Gas, Forced Air
Cooling
- Central Air
Features
- Dec Molding, Recessed Lighting
- Flooring: Ceramic Tile, Wood
- Doors: Sliding Doors
- Basement: Finished,Heated,Walk-Out Access
- Number of fireplaces: 1
Interior area
- Total structure area: 2,200
- Total interior livable area: 2,200 sqft
Property
Parking
- Total spaces: 1
- Parking features: Asphalt, Common, Driveway, Oversized
- Garage spaces: 1
- Has uncovered spaces: Yes
Features
- Stories: 3
- Exterior features: Storage, Lighting
Lot
- Features: Corner Lot
Details
- Parcel number: 080057200000000614C2801
- Zoning description: Residential
Construction
Type & style
- Home type: Condo
- Property subtype: Condominium
Condition
- New construction: No
- Year built: 1990
Utilities & green energy
- Sewer: Public Sewer
Community & HOA
Community
- Subdivision: Laurel Chase
HOA
- Has HOA: Yes
- Services included: Trash, Common Area, Lawn Maintenance, Pool, Snow Removal
- HOA fee: $490 monthly
Location
- Region: Toms River
Financial & listing details
- Price per square foot: $204/sqft
- Tax assessed value: $336,300
- Annual tax amount: $5,609
- Date on market: 1/25/2024
- Inclusions: Washer, Blinds/Shades, Ceiling Fan(s), Dishwasher, Dryer, Light Fixtures, Microwave, Stove, Refrigerator, Garage Door Opener, Gas Cooking
Price history
| Date | Event | Price |
|---|---|---|
| 3/15/2024 | Sold | $449,000$204/sqft |
Source:  MoreMLS #22402052 Report a problem MoreMLS #22402052 Report a problem | ||
| 2/13/2024 | Pending sale | $449,000$204/sqft |
Source: MoreMLS #22402052 Report a problem | ||
| 2/6/2024 | Price change | $449,000-3.4%$204/sqft |
Source: MoreMLS #22402052 Report a problem | ||
| 1/25/2024 | Listed for sale | $465,000$211/sqft |
Source: MoreMLS #22402052 Report a problem | ||
Public tax history
Tax history is unavailable.
Neighborhood: 08753
Nearby homes
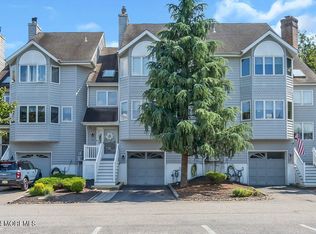
- $480,0003 bd3 ba1.8k sqft316 Scarlet Ct #3106, Toms River, NJ 08753Sold
- $425,0003 bd3 ba1.8k sqft293 Marigold Ct #2903, Toms River, NJ 08753Sold

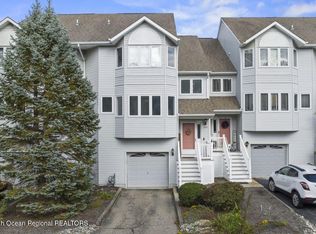
- $425,0003 bd3 ba1.8k sqft262 Marigold Ct #2602, Toms River, NJ 08753Sold
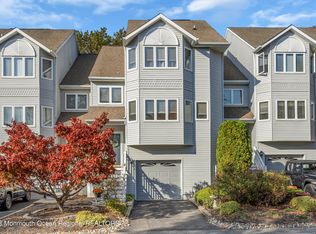
- $400,0003 bd4 ba1.8k sqft115 Orchid Ct #11D5, Toms River, NJ 08753Sold
- $452,2003 bd3 ba1.8k sqft161 Impatiens Ct #1601, Toms River, NJ 08753Off Market
- $477,1003 bd3 ba1.8k sqft142 Orchid Ct #142, Toms River, NJ 08753Off Market
- $236,7003 bd3 ba1.8k sqft71 Orchid Ct #7E1, Toms River, NJ 08753Off Market
- $467,5003 bd3 ba1.8k sqft71 Orchid Ct, Toms River, NJ 08753Off Market
Nearby schools
GreatSchools rating
- 3/10Walnut Street Elementary SchoolGrades: K-5Distance: 0.8 mi
- 5/10Toms River Intermediate NorthGrades: 6-8Distance: 1.1 mi
- 3/10Toms River High - North High SchoolGrades: 9-12Distance: 0.4 mi
Schools provided by the listing agent
- Elementary: Walnut Street
- Middle: TR Intr North
- High: Toms River East
Source: MoreMLS. This data may not be complete. We recommend contacting the local school district to confirm school assignments for this home.
Get a cash offer in 3 minutes
Find out how much your home could sell for in as little as 3 minutes with a no-obligation cash offer.
Estimated market value
$486,500
Get a cash offer in 3 minutes
Find out how much your home could sell for in as little as 3 minutes with a no-obligation cash offer.
Estimated market value
$486,500
- New Jersey
- Ocean County
- Toms River
- 08753
- 281 Honeysuckle Court Unit 2801
Nearby cities
Nearby neighborhoods
Nearby zip codes
Other Toms River Topics
