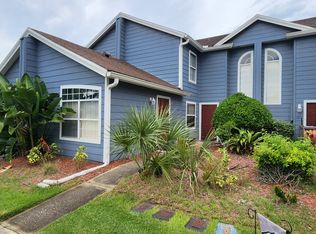
BACK ON THE MARKET Buyer withdrew Great Investment property! 2 Investment properties in 1 with 2 separate Incomes!! This townhouse is 1,748 square feet, 4 beds and 3 baths with a lot size of 984 square feet. Nearby schools include Citrus Ridge: A Civics Academy School, Ridgeview Global Studies Academy School and Ridge Community High School. 3 bed 2 bath and a studio apartment with own private entrance. Both Studio and main unit are tenant occupied. Community is zoned for short term rental no minimum. Located in gated community in great location. The Studio Apartment has Kitchenette with full size fridge, walk in closet, full bathroom with bath/shower combo. Located on 1st level and has own separate A/C - Heat unit. Main Unit is 2 level, 3/2 with own separate entrance, pantry, front closet. Open concept dining area; full kitchen with fridge, stove, dishwasher, washer/dryer. Counter looks over to both dining and living room; from living room, ample room to sit 3 bar stools. Huge living area with ceiling fan. Large sliding glass doors open to patio with privacy! Take the stairs to the 2nd floor, carpeted, where you will find 3 bedrooms. Located between bedrooms is main bathroom with bath/shower combo. Hallway leads to all bedrooms and main bathroom. Master has cathedral ceiling, beautiful Master bright en suite with skylight, vanity lighting, separate toilet, Deep Jacuzzi jetted tub, separate glass shower. Large walk in closet. Tenants occupied. New roof replaced 2 years ago, Brand New painted exterior. Very well-maintained home. This gated community offers amenities such as beautiful large, heated pool, kiddie pool, fitness center, sauna, tennis court, basketball court, sand volleyball court; clubhouse offers fitness classes and more. Excellent Location! Conveniently located 8 mi. from Disney parks, next to grocery, medical facilities, salons, pharmacy, tons of Restaurants all at walking distance, Banks, Shops, Walmart and 192, Kissimmee, with outlet shopping and activities. Must make an offer on this gem TODAY! One time HOA capital contribution $5000. Main Unit is 2 level, 3/2 with own separate entrance, pantry, front closet. Open concept dining area; full kitchen with fridge, stove, dishwasher, washer/dryer. Counter looks over to both dining and living room; from living room, ample room to sit 3 bar stools. Huge living area with ceiling fan. Large sliding glass doors open to patio with privacy! Take the stairs to the 2nd floor, carpeted, where you will find 3 bedrooms. Located between bedrooms is main bathroom with bath/shower combo. Hallway leads to all bedrooms and main bathroom. Master has cathedral ceiling, beautiful Master bright en suite with skylight, vanity lighting, separate toilet, Deep Jacuzzi jetted tub, separate glass shower. Large walk in closet. Tenants occupied. New roof replaced 2 years ago, Brand New painted exterior. Very well-maintained home. This gated community offers amenities such as beautiful large, heated pool, kiddie pool, fitness center, sauna, tennis court, basketball court, sand volleyball court; clubhouse offers fitness classes and more. Excellent Location! Conveniently located 8 mi. from Disney parks, next to grocery, medical facilities, salons, pharmacy, tons of Restaurants all at walking distance, Banks, Shops, Walmart and 192, Kissimmee, with outlet shopping and activities. Must make an offer on this gem TODAY! One time HOA capital contribution $5000.
Sold for $282,000
$282,000
115 Orchid Dr, Davenport, FL 33897
4beds
1,748sqft
Townhouse
Built in 2002
984 Square Feet Lot
$274,300 Zestimate®
$161/sqft
$2,165 Estimated rent
Home value
$274,300
$247,000 - $304,000
$2,165/mo
Zestimate® history
Owner options
List your home for rent
$2,165/mo
Rent Zestimate®
Find your next renter with Zillow Rental Manager. Plus, with online applications, you can quickly screen prospective tenants – for free.
$2,165/mo
Rent Zestimate®
Refinance and save
$2,103/mo
Est. payment
Refinancing to a lower rate could help reduce your monthly payments and save thousands over the life of the loan.
$2,103/mo
Est. payment
Explore your selling options
Work with a Zillow partner agent
Leverage their expertise and Zillow's premium Showcase listings to get your home seen by more buyers.
Get startedList with your own agent
Get your home in front of millions of buyers by listing it on Zillow.
Learn how to do itSell it yourself
Take full control of how buyers see your home on Zillow by listing For Sale by Owner (FSBO).
List your homeWhat's special
Originating MLS: Osceola
Facts & features
Interior
Bedrooms & bathrooms
- Bedrooms: 4
- Bathrooms: 3
- Full bathrooms: 3
Heating
- Electric
Cooling
- Central
Appliances
- Included: Dishwasher, Dryer, Microwave, Range / Oven, Refrigerator, Washer
Features
- Ceiling Fans(s)
- Flooring: Tile, Carpet
- Has fireplace: No
Interior area
- Total interior livable area: 1,748 sqft
Property
Features
- Levels: Two
- Exterior features: Wood, Composition
Lot
- Size: 984 Square Feet
Details
- Parcel number: 262514999986220870
Construction
Type & style
- Home type: SingleFamily
- Property subtype: Townhouse
Materials
- Frame
- Foundation: Slab
- Roof: Shake / Shingle
Condition
- Year built: 2002
Utilities & green energy
- Sewer: Public Sewer
- Water: Public
- Utilities for property: Street Lights, Cable Connected
Community & HOA
Community
- Subdivision: ISLAND CLUB WEST PH 02
HOA
- Has HOA: Yes
- Services included: Community Pool, Maintenance Grounds, Recreational Facilities, Security, Trash, Maintenance Exterior, Maintenance Repairs, Private Road, Manager
- HOA fee: $206 monthly
Location
- Region: Davenport
Financial & listing details
- Price per square foot: $161/sqft
- Tax assessed value: $229,000
- Annual tax amount: $2,961
- Ownership: Fee Simple
Price history
| Date | Event | Price |
|---|---|---|
| 6/20/2025 | Sold | $282,000-4.4%$161/sqft |
Source: Public Record Report a problem | ||
| 4/20/2025 | Price change | $294,900-1.5%$169/sqft |
Source:  Stellar MLS #O6291000 Report a problem Stellar MLS #O6291000 Report a problem | ||
| 3/18/2025 | Listed for sale | $299,500-4.9%$171/sqft |
Source: Stellar MLS #O6291000 Report a problem | ||
| 8/6/2024 | Listing removed | $315,000$180/sqft |
Source: Stellar MLS #S5107600 Report a problem | ||
| 7/1/2024 | Listed for sale | $315,000+10.5%$180/sqft |
Source: Stellar MLS #S5107600 Report a problem | ||
| 9/6/2022 | Sold | $285,000-3.4%$163/sqft |
Source: Public Record Report a problem | ||
| 7/25/2022 | Pending sale | $295,000$169/sqft |
Source: Stellar MLS #O6039746 Report a problem | ||
| 7/20/2022 | Listed for sale | $295,000+78.8%$169/sqft |
Source: Stellar MLS #O6039746 Report a problem | ||
| 7/21/2020 | Sold | $165,000-8.3%$94/sqft |
Source: Stellar MLS #S5034479 Report a problem | ||
| 7/4/2020 | Pending sale | $179,900$103/sqft |
Source: STARR REALTY, LLC #S5034479 Report a problem | ||
| 6/30/2020 | Price change | $179,900-5.3%$103/sqft |
Source: STARR REALTY, LLC #S5034479 Report a problem | ||
| 5/23/2020 | Listed for sale | $189,900+228.5%$109/sqft |
Source: STARR REALTY, LLC #S5034479 Report a problem | ||
| 9/2/2008 | Sold | $57,800-63.2%$33/sqft |
Source: Public Record Report a problem | ||
| 10/26/2004 | Sold | $157,000+7.1%$90/sqft |
Source: Public Record Report a problem | ||
| 8/13/2002 | Sold | $146,600$84/sqft |
Source: Public Record Report a problem | ||
Public tax history
| Year | Property taxes | Tax assessment |
|---|---|---|
| 2025 | $2,961 -5.3% | $229,000 -5.2% |
| 2024 | $3,126 +7.8% | $241,500 +9.3% |
| 2023 | $2,899 +26.5% | $221,000 +39.5% |
| 2022 | $2,292 +14.9% | $158,400 +10% |
| 2021 | $1,995 +44.5% | $144,000 +74% |
| 2020 | $1,381 +6.9% | $82,778 +10% |
| 2019 | $1,292 -28.2% | $75,253 -26.9% |
| 2018 | $1,798 +5.6% | $103,000 +65.6% |
| 2017 | $1,703 +71.7% | $62,193 +10% |
| 2016 | $992 +2.7% | $56,539 +10% |
| 2015 | $965 -3% | $51,399 +10% |
| 2014 | $996 +34.9% | $46,726 +10% |
| 2013 | $738 +24.3% | $42,478 +10% |
| 2012 | $594 +8.4% | $38,616 +9.7% |
| 2011 | $548 -12.2% | $35,201 -11.6% |
| 2010 | $624 -37.3% | $39,812 -33.3% |
| 2009 | $995 -54.8% | $59,654 -58% |
| 2008 | $2,204 | $142,034 |
| 2007 | -- | -- |
| 2006 | $2,474 | -- |
| 2005 | -- | -- |
| 2004 | $1,887 +6.4% | -- |
| 2003 | $1,774 +227.9% | $107,760 +236.8% |
| 2002 | $541 +1899.8% | $32,000 +1900% |
| 2001 | $27 | $1,600 |
Find assessor info on the county website
Neighborhood: 33897
Nearby homes
- $238,5003 bd2 ba1.3k sqft115 Orchid Dr #A, Davenport, FL 33897Off Market

- $237,1004 bd3 ba1.7k sqft105 Orchid Dr, Davenport, FL 33897Off Market
- $226,0003 bd2 ba1.3k sqft125 Orchid Dr, Davenport, FL 33897Off Market
- $---- bd1 ba375 sqft125 Orchid Dr #B, Davenport, FL 33897Off Market

- $260,0004 bd3 ba1.7k sqft135 Orchid Dr, Davenport, FL 33897For Sale
- $305,0004 bd3 ba1.6k sqft207 Orchid Dr, Davenport, FL 33897Sold
- $218,3004 bd3 ba1.7k sqft217 Orchid Dr #83, Davenport, FL 33897Off Market
- $219,7003 bd2 ba1.4k sqft217 Orchid Dr, Davenport, FL 33897Off Market
Nearby schools
GreatSchools rating
- 4/10Citrus Ridge: A Civics AcademyGrades: PK-8Distance: 1.2 mi
- 3/10Davenport High SchoolGrades: 9-12Distance: 8.1 mi
Get a cash offer in 3 minutes
Find out how much your home could sell for in as little as 3 minutes with a no-obligation cash offer.
Estimated market value
$274,300
Get a cash offer in 3 minutes
Find out how much your home could sell for in as little as 3 minutes with a no-obligation cash offer.
Estimated market value
$274,300
- Florida
- Polk County
- Davenport
- 33897
- 115 Orchid Dr
Nearby cities
Nearby neighborhoods
Nearby zip codes
Other Davenport Topics
