Charming Kew Gardens Home Across from Forest Park – A True Gem with Endless Possibilities
Welcome to this unique opportunity to own a spacious and character-filled home in the heart of Kew Gardens, set on an oversized 50 x 128 lot directly across from the stunning Forest Park. Whether you're looking to restore, renovate, or reimagine, this home offers unlimited potential in one of Queens’ most sought-after neighborhoods.
The first floor features high ceilings and a warm, inviting layout that includes a large living room with a fireplace imported from a chateau in France, adding timeless elegance and a true conversation piece. Also on this level: a formal dining room, a sun-filled den, a half bathroom, and a spacious eat-in kitchen, perfect for family meals or entertaining guests.
On the second floor, you’ll find a primary bedroom with an en-suite half bath, three additional bedrooms, and a very large full bathroom that offers space to create an additional full bath if desired.
The third floor adds even more flexibility, with two nicely sized bedrooms and an oversized full bathroom—again, with the potential to be divided into two bathrooms.
In total, this home features 6 bedrooms, 2 full bathrooms, and 3 half bathrooms, with space throughout to add even more if needed.
Additional highlights include a full basement with half bathroom, a private driveway, and a detached car garage, providing ample storage, parking, or workshop options.
While this home does need updating, its classic details, solid layout, and unbeatable location make it a rare find. With a little vision and care, it can become the forever home you’ve always dreamed of.
Sold for $1,150,000
$1,150,000
115-10 Park Lane South, Kew Gardens, NY 11418
6beds
3,420sqft
Single Family Residence, Residential
Built in 1930
6,437 Square Feet Lot
$1,190,900 Zestimate®
$336/sqft
$6,960 Estimated rent
Home value
$1,190,900
$1.08M - $1.31M
$6,960/mo
Zestimate® history
Owner options
List your home for rent
$6,960/mo
Rent Zestimate®
Find your next renter with Zillow Rental Manager. Plus, with online applications, you can quickly screen prospective tenants – for free.
$6,960/mo
Rent Zestimate®
Refinance and save
$7,021/mo
Est. payment
Refinancing to a lower rate could help reduce your monthly payments and save thousands over the life of the loan.
$7,021/mo
Est. payment
Explore your selling options
Work with a Zillow partner agent
Leverage their expertise and Zillow's premium Showcase listings to get your home seen by more buyers.
Get startedList with your own agent
Get your home in front of millions of buyers by listing it on Zillow.
Learn how to do itSell it yourself
Take full control of how buyers see your home on Zillow by listing For Sale by Owner (FSBO).
List your homeWhat's special
Sun-filled denAdditional bedroomsHigh ceilingsPrivate drivewayFormal dining roomSpacious eat-in kitchenDetached car garage
Zillow last checked:
Listing updated:
Listed by:
Edna Davoudi 917-494-7530,
Prime Realty 718-229-2922
Bought with:
Edna Davoudi, 30DA0905611
Prime Realty
Source: OneKey® MLS as distributed by MLS GRID,MLS#: 859026
Facts & features
Interior
Bedrooms & bathrooms
- Bedrooms: 6
- Bathrooms: 5
- Full bathrooms: 2
- 1/2 bathrooms: 3
Bedroom 1
- Description: A primary bedroom with ensuite 0.5 bath, and additional 3 Bedrooms with a very large bathroom.
- Level: Second
Bedroom 2
- Description: 2 bedrooms, 1 large Bathroom
- Level: Third
Basement
- Description: Open Space, 0.5 bath, utilities room, Laundry room and plenty of storages.
- Level: Basement
Living room
- Description: First floor feature, A large Living Room, Formal Dinning room, Den, 0.5 bath, foyer, and an Eat In kitchen,
- Level: First
Heating
- See Remarks, Other
Cooling
- Wall/Window Unit(s)
Appliances
- Included: Other
Features
- Other
- Basement: Full
- Attic: See Remarks
Interior area
- Total structure area: 3,420
- Total interior livable area: 3,420 sqft
Property
Lot
- Size: 6,437 Square Feet
- Dimensions: 50 x 128.75
- Features: Near Public Transit, Near School, Near Shops
Details
- Special conditions: None
Construction
Type & style
- Home type: SingleFamily
- Architectural style: Colonial
- Property subtype: Single Family Residence, Residential
Materials
- Brick
Condition
- Fixer
- Year built: 1930
- Major remodel year: 1925
Utilities & green energy
- Sewer: Public Sewer
- Water: Public
- Utilities for property: Electricity Connected, Natural Gas Connected, Sewer Connected, Water Connected
Community & HOA
HOA
- Has HOA: No
Location
- Region: Kew Gardens
Financial & listing details
- Price per square foot: $336/sqft
- Annual tax amount: $12,896
- Date on market: 5/12/2025
- Cumulative days on market: 45 days
- Listing agreement: Exclusive Right To Sell
- Electric utility on property: Yes
Price history
| Date | Event | Price |
|---|---|---|
| 8/4/2025 | Sold | $1,150,000-11.5%$336/sqft |
Source:  OneKey® MLS as distributed by MLS GRID #859026 Report a problem OneKey® MLS as distributed by MLS GRID #859026 Report a problem | ||
| 6/26/2025 | Pending sale | $1,299,000$380/sqft |
Source: OneKey® MLS as distributed by MLS GRID #859026 Report a problem | ||
| 5/12/2025 | Listed for sale | $1,299,000$380/sqft |
Source: OneKey® MLS as distributed by MLS GRID #859026 Report a problem | ||
Public tax history
Tax history is unavailable.
Neighborhood: Kew Gardens
Nearby homes
- $--1 bd1 ba900 sqft117 Park Ln S #C3D, Kew Gardens, NY 11415Off Market

- $379,0002 bd1 ba1.1k sqft117 Park Ln S #C-1F, Kew Gardens, NY 11415Pending

- $--1 bd1 ba-- sqft117 Park Ln S UNIT B3L, Kew Gardens, NY 11415Off Market
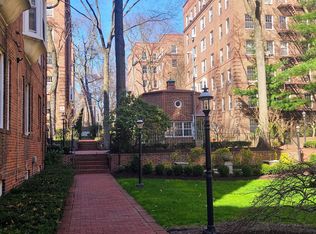
- $330,0001 bd1 ba1k sqft117 Park Ln S #B3H, Kew Gardens, NY 11415Pending
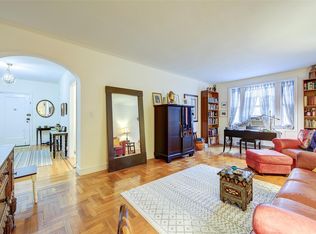
- $1,956,1004 bd5 ba2.6k sqft11912 Park Ln S, Jamaica, NY 11415Off Market
- $1,869,6004 bd5 ba7.4k sqft119-12 Park Lane South, Kew Gardens, NY 11415Off Market
- $2,415,2007 bd5 ba3.9k sqft8205 Beverly Rd, Kew Gardens, NY 11415Off Market
- $1,550,000-- bd-- ba2.1k sqft11918 Park Ln S, Jamaica, NY 11415Sold
- $1,484,400-- bd-- ba1.8k sqft8210 Beverly Rd, Kew Gardens, NY 11415Off Market
Nearby schools
GreatSchools rating
- 6/10Ps 99 Kew GardensGrades: K-6Distance: 0.3 mi
- 6/10Jhs 190 Russell SageGrades: 6-8Distance: 1.3 mi
- 3/10Hillcrest High SchoolGrades: 9-12Distance: 1.7 mi
Schools provided by the listing agent
- Elementary: Contact Agent
- High: Contact Agent
Source: OneKey® MLS as distributed by MLS GRID. This data may not be complete. We recommend contacting the local school district to confirm school assignments for this home.
- New York
- Queens County
- New York
- 11415
- Queens
- Kew Gardens
- 115-10 Park Lane South
Nearby cities
Nearby neighborhoods
Nearby zip codes
Other New York Topics
