
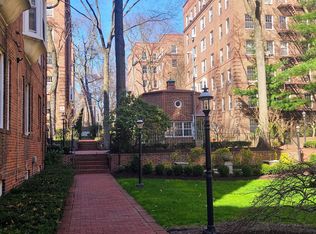
Welcome to this quiet, bright, and oversized one-bedroom residence in the pet-friendly Hampton Court. A charming blend of timeless architectural details and modern updates makes this apartment a truly inviting place to call home. Classic features such as graceful arches, high ceilings, moldings, and original hardwood floors lend character and warmth throughout. Step into a spacious, welcoming foyer with two generous closets that lead into an airy living room and a true eat-in kitchen. The impressively large, updated kitchen is outfitted with custom cabinetry, beautiful countertops, a French door refrigerator, and ample room for a dining table. Expansive Georgian-style windows fill the home with natural light and offer serene views of the landscaped courtyard and Forest Park. The peaceful bedroom faces the quiet courtyard, providing a restful retreat. With the bedroom and living room thoughtfully situated on opposite ends, the layout offers both privacy and flow — ideal for comfortable living and easy entertaining.
Beyond the apartment’s delightful features, the building itself carries its own historic charm, with an impressive pre-war architecture that stands the test of time. The scenic Hampton Court, which was recently added to the New York State and the National Register of historic places, contains four Georgian style buildings with a total of 316 apartments placed in a large and airy courtyard. Like a calm oasis in the middle of all this bustle the property is known for its well-kept buildings, landscaping design, and round the clock security. Additional amenities are laundry facilities, bicycle storage, storage rooms and live-in super. This pet friendly complex is conveniently located walking distance to the Long Island Rail Road and to the E and F trains. Great restaurants, a charming movie theater, coffee shops, organic stores and small grocery stores are only steps away. Less than 1.5 miles to Trader Joe’s and more restaurant options on Metropolitan Avenue. Built on the grounds of Forest Park you can just step out and walk into one of the biggest parks in Queens with hiking, jogging, biking trails, horse rides, playgrounds, and a golf course.
Pending
$330,000
117-01 Park Lane South #B3H, Kew Gardens, NY 11415
1beds
1,000sqft
Stock Cooperative, Residential
Built in 1936
-- sqft lot
$-- Zestimate®
$330/sqft
$-- HOA
What's special
Modern updatesNatural lightExpansive georgian-style windowsQuiet courtyardPeaceful bedroomFrench door refrigeratorHigh ceilings
- 500 days
- 11
- 0
Zillow last checked:
Listing updated:
Listed by:
Landmarc Group 646-480-7689,
Hajnal Varro Papadima 646-480-7689,
Eric A. Lalo 646-480-7689,
Landmarc Group
Source: OneKey® MLS as distributed by MLS GRID,MLS#: 849889
Facts & features
Interior
Bedrooms & bathrooms
- Bedrooms: 1
- Bathrooms: 1
- Full bathrooms: 1
Living room
- Description: see virtual tour
Heating
- Natural Gas, Steam
Cooling
- Wall/Window Unit(s)
Appliances
- Included: Dishwasher, Gas Oven, Gas Range, Refrigerator
Features
- Eat-in Kitchen, Elevator, Entrance Foyer, Granite Counters, High Ceilings
- Flooring: Hardwood
- Basement: None,Unfinished
Interior area
- Total structure area: 1,000
- Total interior livable area: 1,000 sqft
Property
Features
- Levels: One
Details
- Special conditions: None
Construction
Type & style
- Home type: Cooperative
- Architectural style: Other
- Property subtype: Stock Cooperative, Residential
Materials
- Brick
Condition
- Year built: 1936
Details
- Builder model: 1 Br
Utilities & green energy
- Sewer: Other
- Water: Public
- Utilities for property: Cable Available, Electricity Available, Natural Gas Available, Trash Collection Public, Water Available
Community & HOA
Community
- Subdivision: Hampton Court
HOA
- Has HOA: No
- Amenities included: Elevator(s)
- Services included: Heat
- HOA name: First Service Residential
- HOA phone: 212-340-9338
Location
- Region: Kew Gardens
Financial & listing details
- Price per square foot: $330/sqft
- Date on market: 4/16/2025
- Cumulative days on market: 160 days
- Listing agreement: Exclusive Right To Sell
- Electric utility on property: Yes
Estimated market value
Not available
Estimated sales range
Not available
Not available
Price history
| Date | Event | Price |
|---|---|---|
| 6/22/2025 | Pending sale | $330,000$330/sqft |
Source:  OneKey® MLS as distributed by MLS GRID #849889 Report a problem OneKey® MLS as distributed by MLS GRID #849889 Report a problem | ||
| 4/16/2025 | Listed for sale | $330,000+65%$330/sqft |
Source: OneKey® MLS as distributed by MLS GRID #849889 Report a problem | ||
| 6/30/2014 | Sold | $200,000$200/sqft |
Source: OneKey® MLS as distributed by MLS GRID #L2642334 Report a problem | ||
Public tax history
Tax history is unavailable.
Monthly payment
Climate risks
Neighborhood: Kew Gardens
Nearby schools
Schools provided by the listing agent
- Elementary: Ps 99 Kew Gardens
- Middle: Jhs 190 Russell Sage
- High: Hillcrest High School
Source: OneKey® MLS as distributed by MLS GRID. This data may not be complete. We recommend contacting the local school district to confirm school assignments for this home.

Similar homes
- $330,0001 bd1 ba908 sqft7714 113th Street #6C, Forest Hills, NY 11375For Sale

 MLS ID #1034698, Davon K. Harris, Listing by: Prince & Associates Realty Grp. OneKey® MLS as distributed by MLS GRID
 - $360,0001 bd1 ba1k sqftHampton Court, Richmond Hill, NY 11418Active
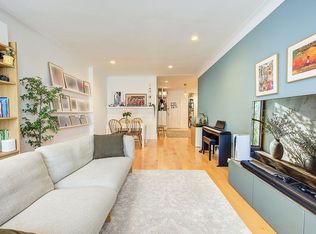 MLS ID #S1840874, Eric Lalo, Listing by: Landmarc Group. StreetEasy
 - $289,0001 bd1 ba1k sqft125-10 Queens Boulevard #716, Kew Gardens, NY 11415For Sale
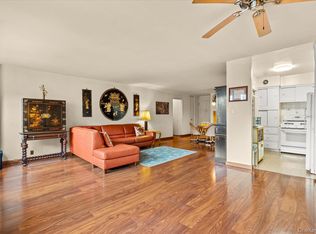 MLS ID #1036694, Imran Khan, Listing by: Realty Executives Today. OneKey® MLS as distributed by MLS GRID
 - $350,0001 bd1 ba1k sqft64-85 Saunders Street #A8, Rego Park, NY 11374For Sale
 MLS ID #1019411, Aaron S. Nathans, Listing by: NYC Red Group LLC. OneKey® MLS as distributed by MLS GRID
 - $299,0001 bd1 ba750 sqft7716 Austin Street #2K, Forest Hills, NY 11375For SaleMLS ID #947580, Kaylin M. Scanlon, Listing by: Signature Premier Properties. OneKey® MLS as distributed by MLS GRID
- $439,8881 bd1 ba847 sqft63-85 Woodhaven Boulevard #6C2, Rego Park, NY 11374For SaleMLS ID #1039750, Jing X. Gao, Listing by: Keller Williams Landmark II. OneKey® MLS as distributed by MLS GRID
- $329,0002 bd1 ba682 sqft14235 84th Drive #2K, Jamaica, NY 11435For SaleMLS ID #962125, Natan Amos, Listing by: Resource Realty Group. OneKey® MLS as distributed by MLS GRID
- $225,0001 bd1 ba700 sqft84-70 129th Street #6C, Kew Gardens, NY 11415For SaleMLS ID #1016350, Natalie Rainone, Listing by: Jerry Fink Real Estate Inc. OneKey® MLS as distributed by MLS GRID
- $375,0002 bd1 ba800 sqft111-05 66th Avenue #2A, Forest Hills, NY 11375For SaleMLS ID #1034093, Kenny Eng E-PRO PSA, Listing by: Keller Williams Legendary. OneKey® MLS as distributed by MLS GRID
