Welcome to The Balfour House, where space, flexibility, and classic Forest Hills living come together in this exceptionally spacious JR4 apartment . This one-bedroom residence features a gracious entry foyer leading into an oversized living room with an abundance of natural light.The flexible layout provides an opportunity to create a home office, den, or potentially reconfigure the existing space to accommodate a second bedroom, subject to board approval and applicable requirements. The king-sized primary bedroom offers generous closet space, while the windowed kitchen and bathroom provide excellent natural light and ventilation. Four large closets throughout the home deliver an impressive amount of storage, and original hardwood floors beneath the carpeting offer an opportunity to restore and personalize the interiors to your taste.
The Balfour House features a 24-hour doorman, beautiful manicured private courtyard with seating and private dog run, renovated lobby, updated hallways, elevators, accessibility ramps, and a fitness center with Wi-Fi and A/C available for an additional fee. Recent capital improvements include new boilers, water proofing, new energy-efficient windows,. Garage parking is available on waitlist.
Located just a short distance from Queens Boulevard E and F train, Q60 bus and close proximity to LIRR allowing convenient access to subway, bus transportation, Austin Street shopping, dining, and the many amenities of Forest Hills, this residence offers an excellent combination of space and location.
For sale
$399,000
112-20 72nd DRIVE #C43, Forest Hills, NY 11375
1beds
830sqft
Stock Cooperative, Residential
Built in 1956
-- sqft lot
$-- Zestimate®
$481/sqft
$-- HOA
What's special
Private dog runGenerous closet spaceKing-sized primary bedroomNew energy-efficient windowsGracious entry foyerWindowed kitchen
- 2 days |
- 280 |
- 5 |
Zillow last checked:
Listing updated:
Listed by:
LAFFEY REAL ESTATE 516-627-4343,
Sonia A. Cauchi 917-444-2996
Source: OneKey® MLS as distributed by MLS GRID,MLS#: 1037749
Facts & features
Interior
Bedrooms & bathrooms
- Bedrooms: 1
- Bathrooms: 1
- Full bathrooms: 1
Heating
- Oil, Steam
Cooling
- Wall/Window Unit(s)
Appliances
- Included: Oven, Range, Refrigerator
- Laundry: Common Area, In Basement
Features
- Entrance Foyer, Formal Dining, Storage, Walk-In Closet(s)
- Flooring: Carpet, Hardwood
- Basement: Storage Space
- Has fireplace: No
- Common walls with other units/homes: 2+ Common Walls
Interior area
- Total structure area: 830
- Total interior livable area: 830 sqft
Property
Parking
- Parking features: Garage, Off Site, On Street, Waitlist
- Has uncovered spaces: Yes
Features
- Levels: One
Details
- Special conditions: None
Construction
Type & style
- Home type: Cooperative
- Architectural style: Garden
- Property subtype: Stock Cooperative, Residential
- Attached to another structure: Yes
Materials
- Brick
Condition
- Year built: 1956
Utilities & green energy
- Sewer: Public Sewer
- Water: Public
- Utilities for property: Electricity Connected, Trash Collection Public, Water Connected
Community & HOA
Community
- Subdivision: THE BALFOUR
HOA
- Has HOA: No
- Amenities included: Door Person, Elevator(s), Live In Super, Maintenance Grounds, Security, Snow Removal, Trash
- HOA name: Balfour House
Location
- Region: Forest Hills
Financial & listing details
- Price per square foot: $481/sqft
- Date on market: 8/18/2026
- Cumulative days on market: 3 days
- Listing agreement: Exclusive Right To Sell
- Electric utility on property: Yes
Estimated market value
Not available
Estimated sales range
Not available
Not available
Price history
| Date | Event | Price |
|---|---|---|
| 8/18/2026 | Listed for sale | $399,000$481/sqft |
Source:  OneKey® MLS as distributed by MLS GRID #1037749 Report a problem OneKey® MLS as distributed by MLS GRID #1037749 Report a problem | ||
Public tax history
Tax history is unavailable.
Monthly payment
Climate risks
Neighborhood: Forest Hills
Nearby schools
GreatSchools rating
- 10/10Ps 196 Grand Central ParkwayGrades: PK-5Distance: 0.2 mi
- 9/10Jhs 157 Stephen A HalseyGrades: 6-8Distance: 1.2 mi
- 3/10Hillcrest High SchoolGrades: 9-12Distance: 2 mi
Schools provided by the listing agent
- Elementary: Ps 196 Grand Central Parkway
- Middle: Jhs 157 Stephen A Halsey
- High: Forest Hills High School
Source: OneKey® MLS as distributed by MLS GRID. This data may not be complete. We recommend contacting the local school district to confirm school assignments for this home.
- $475,300-- bd-- ba-- sqft112-20 72nd Dr APT A64, Queens, NY 11375Off Market
- $537,0002 bd1 ba1k sqft112-20 72nd Dr #B21, Forest Hills, NY 11375Off Market

- $524,3002 bd1 ba-- sqft112-20 72nd Dr APT D53, Forest Hills, NY 11375Off Market
- $692,800-- bd-- ba-- sqft112-20 72nd Dr APT A27, Forest Hills, NY 11375Off Market
- $457,0002 bd1 ba-- sqft112-20 72nd Dr #A56, Forest Hills, NY 11375Off Market
- $540,8002 bd1 ba1.1k sqft112-20 72nd Dr #B42, Forest Hills, NY 11375Off Market
- $478,900-- bd-- ba-- sqft112-20 72nd Dr APT B54, Forest Hills, NY 11375Off Market
- $592,6002 bd1 ba-- sqft112-20 72nd Dr APT C26, Forest Hills, NY 11375Off Market
- $450,0002 bd1 ba-- sqft112-20 72nd Dr #C61, Forest Hills, NY 11375Sold
A local agent can set up tours, give advice and negotiate with sellers.
Similar homes
- $399,0002 bd1 ba1k sqft104-20 68th Dr #Aa01, Forest Hills, NY 11375Active
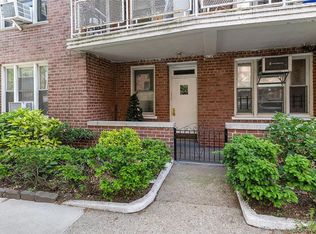 MLS ID #S1843000, Mohamed Ali, Listing by: Coldwell Banker Kueber Realty. StreetEasy
 - $429,8881 bd1 ba600 sqft20 Continental Ave APT 1K, Queens, NY 11375Active
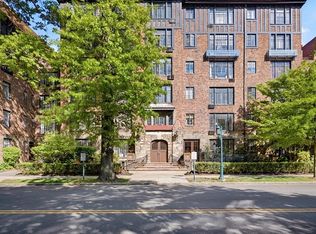 MLS ID #S1842739, Marguerite Karamoshos, Listing by: Signature Premier Properties. StreetEasy
 - $359,0001 bd1 ba750 sqft75-02 Austin St APT 2G, Forest Hills, NY 11375Active
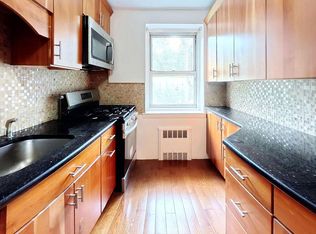 MLS ID #S1842494, Deborah Lamaccchia, Listing by: Brown Harris Stevens Forest Hills LLC. StreetEasy
 - $398,0002 bd1 ba1k sqft111-50 75th Rd #A44, Forest Hills, NY 11375Active
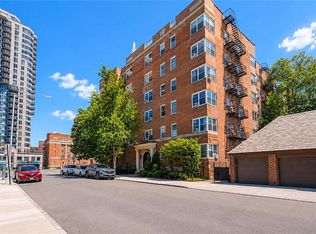 MLS ID #S1841973, Cuie Wu, Listing by: Remax Edge. StreetEasy
 - $425,8881 bd1 ba872 sqft110-55 72nd Rd #507, Forest Hills, NY 11375For Sale
 MLS ID #1037258, Tarek Agag SFR, Listing by: Compass Greater NY LLC. OneKey® MLS as distributed by MLS GRID
 - $359,0001 bd1 ba750 sqft7502 Austin Street Austin Street #2G, Forest Hills, NY 11375For SaleMLS ID #1036677, Deborah A. LaMacchia, Listing by: Brown Harris Stevens FH. OneKey® MLS as distributed by MLS GRID
- $465,0002 bd1 ba927 sqft111-45 76th Ave #62B, Forest Hills, NY 11375ActiveMLS ID #S1842464, Gigi Malek, Listing by: Daniel Gale Sotheby's International Realty. StreetEasy
- $375,0001 bd1 ba808 sqft111-20 73rd Ave Unit 3C, Forest Hills, NY 11375ActiveMLS ID #S1839667, Gigi Malek, Listing by: Daniel Gale Sotheby's International Realty. StreetEasy
- $399,0001 bd1 ba750 sqft10923 71st Rd APT 4D, Flushing, NY 11375ActiveMLS ID #S1838038, Afshin Termechi, Listing by: Keller Williams Realty Landmark II. StreetEasy
- $330,0001 bd1 ba908 sqft7714 113th Street #6C, Forest Hills, NY 11375For SaleMLS ID #1034698, Davon K. Harris, Listing by: Prince & Associates Realty Grp. OneKey® MLS as distributed by MLS GRID
- $429,0002 bd1 ba914 sqft114-06 Queens Blvd #D9, Forest Hills, NY 11375ActiveMLS ID #S1840803, Shanie Baran, Listing by: Sovereign Realty of NY Inc. StreetEasy
- $389,0001 bd1 ba950 sqft11031 73rd Rd APT 6K, Flushing, NY 11375ActiveMLS ID #S1837767, Edward Azrilyan, Listing by: Chartwell Forest Hills Realty. StreetEasy
- $389,0001 bd1 ba900 sqft110-20 71st Avenue #502, Forest Hills, NY 11375For Sale By Owner
- $369,0001 bd701 ba700 sqftThe Majestic, Forest Hills, NY 11375ActiveMLS ID #S1827594, Bujar Prebreza, Listing by: Universal Realty Group. StreetEasy
- $419,9982 bd1 ba970 sqft61-20 Gcp Unit B-1101, Forest Hills, NY 11375ActiveMLS ID #S1838826, Janet Lukonina, Listing by: EZ Sell Realty. StreetEasy
- $425,0001 bd1 ba810 sqftKennedy House, Forest Hills, NY 11375ActiveMLS ID #S1828583, Lily Tran, Listing by: EXP Realty NYC. StreetEasy
- $378,0001 bd1 ba950 sqft77-15 113th St APT 6L, Forest Hills, NY 11375For Sale By Owner
- $428,5002 bd1 ba970 sqft7210 112th St APT 5B, Flushing, NY 11375ActiveMLS ID #S1809520, Emily Farr, Listing by: Brown Harris Stevens Forest Hills LLC. StreetEasy
- $359,0002 bd1 ba1.1k sqft61-20 Grand Central Pkwy #A1203, Forest Hills, NY 11375ActiveMLS ID #S1839802, Naomi Klein, Listing by: Naomi Klein, LREB. StreetEasy
- $375,0001 bd1 ba875 sqft77-14 113th St APT 2A, Forest Hills, NY 11375ActiveMLS ID #S1839748, David Dan, Listing by: Benjamin Realty Since 1980. StreetEasy
