Skip main navigation
Off market
  • $257,400

    115 Pearl St, Mount Holly, NJ 08060

    3beds
    1baths
    1,515sqft
    SingleFamily
    Built in 1875
    3,049 Square Feet Lot
    $257,400 Zestimate®
    $170/sqft
    $2,310 Estimated rent

    Home value

    $257,400

    $234,000 - $281,000

    $2,310/mo

    Zestimate® history
    Loading
    Loading...

    Owner options

    List your home for rent

    $2,310/mo

    Rent Zestimate®

    Find your next renter with Zillow Rental Manager. Plus, with online applications, you can quickly screen prospective tenants – for free.

    Learn more

    $2,310/mo

    Rent Zestimate®

    Refinance and save

    $1,790/mo

    Est. payment

    Refinancing to a lower rate could help reduce your monthly payments and save thousands over the life of the loan.

    See today's rates

    $1,790/mo

    Est. payment

    Explore your selling options

    Work with a Zillow partner agent

    Leverage their expertise and Zillow's premium Showcase listings to get your home seen by more buyers.

    Get started

    List with your own agent

    Get your home in front of millions of buyers by listing it on Zillow.

    Learn how to do it

    Sell it yourself

    Take full control of how buyers see your home on Zillow by listing For Sale by Owner (FSBO).

    List your home

    What's special

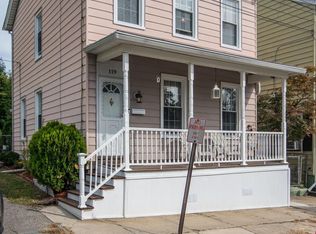
    A Charming Victorian Twin Built in 1875! This historic home presents 9' high ceilings, unique 6wood baseboards & trim work. Wide plank white pine hardwood flooring through-out . Walk into the spacious living room with three bump out windows , refinished hardwood floors & 6 baseboards room painted in a neutral gray paint color. The large Formal dining room, connects to living area offering the same wide plank refinished hardwood flooring, gray paint tones, chandelier, two windows and closet. An old fashion eat-in kitchen with plenty of cabinetry and sunlight. Solid white wood cabinetry, Formica counter tops, tile back-splash, gas cooking stove, deep white cast iron sink, dishwasher, refrigerator and shelf for microwave. Laundry room/mud room adjacent to kitchen and off rear back door have a full size washer and dryer, coat closet, built in wall cabinetry/pantry space, shelving and utility sink. At the top of the staircase is a full bath with updated sink & Corian countertop, bright white surround tub/shower insert. Also on the second level there are two ample sized bedrooms w/victorian trim elements, Berber carpet over hardwood flooring and soft paint colors. The Master Suite is located on the 3rd Level and has two windows, dark green plush carpet and a large walk-in closet. All bedrooms have window A/C units. A full basement off the kitchen with work-bench area and floor coverings create another usable room when needed. Private back-yard w/wooden deck, brick patio, 6' privacy fence surrounds, fire-pit, shed and of course the coveted private parking available to this home helps with the ease of carrying groceries into the kitchen or pantry area. Windows and heater were replaced in the past 10-years. This home is being sold in AS IS condition. Due to Covid-19 restrictions all showings require that agents wipe down everything they touch upon leaving (cleaning items located in kitchen along with hand sanitizer). All lights must be turned off as well. 2021-03-08

    This property is off market, which means it's not currently listed for sale or rent on Zillow. This may be different from what's available on other websites or public sources.
    Facts & features

    Interior

    Bedrooms & bathrooms
    • Bedrooms: 3
    • Bathrooms: 1
    Heating
    • Baseboard, Forced air, Oil
    Appliances
    • Included: Dishwasher, Dryer, Refrigerator, Washer
    Features
    • Ceiling Fan(s), Walk-In Closet(s), Eat-in Kitchen, Soaking Tub, Crown Molding, Wood Floors, Kitchen - Country, Formal/Separate Dining Room, Tub Shower
    • Flooring: Hardwood
    Interior area
    • Total interior livable area: 1,515 sqft
    • Finished area below ground: 0

    Property

    Parking
    • Total spaces: 2
    • Parking features: Off-street
    Accessibility
    • Accessibility features: 2+ Access Exits
    Lot
    • Size: 3,049 sqft
    Details
    • Parcel number: 2300056000000029
    • Special conditions: Standard

    Construction

    Type & style
    • Home type: SingleFamily
    • Architectural style: Victorian
    Materials
    • Roof: Shake / Shingle
    Condition
    • Year built: 1875

    Utilities & green energy

    • Utilities for property: Cable

    Community & neighborhood

    Location
    • Region: Mount Holly
    • Municipality: MOUNT HOLLY TWP

    Other

    Other facts
    • Appliances: Dishwasher, Refrigerator, Water Heater, Dryer, Washer, Self Cleaning Oven, Range Hood, Stove
    • InteriorFeatures: Ceiling Fan(s), Walk-In Closet(s), Eat-in Kitchen, Soaking Tub, Crown Molding, Wood Floors, Kitchen - Country, Formal/Separate Dining Room, Tub Shower
    • HeatingYN: true
    • CoolingYN: true
    • ConstructionMaterials: Frame
    • StoriesTotal: 3
    • Cooling: Window Unit(s)
    • ArchitecturalStyle: Victorian
    • SpecialListingConditions: Standard
    • ParkingFeatures: Driveway, Off Street, On Street, Dirt Driveway, Alley
    • Utilities: Cable
    • BelowGradeFinishedArea: 0
    • Heating: 90% Forced Air, Baseboard - Hot Water
    • AccessibilityFeatures: 2+ Access Exits
    • MlsStatus: Active
    • Municipality: MOUNT HOLLY TWP
    • TaxAnnualAmount: 4028.0

    Price history

    DateEventPrice
    4/21/2021Sold$141,000+0.8%$93/sqft
    Source: Public Record Report a problem
    2/11/2021Pending sale$139,900$92/sqft
    Source: BHHS Fox & Roach Medford #NJBL389930 Report a problem
    1/25/2021Listed for sale$139,900+19.6%$92/sqft
    Source: BHHS Fox & Roach-Medford #NJBL389930 Report a problem
    8/24/2016Sold$117,000+2.6%$77/sqft
    Source: Public Record Report a problem
    5/20/2016Listed for sale$114,000-28.7%$75/sqft
    Source: BHHS Fox & Roach #6795778 Report a problem
    6/6/2012Listing removed$159,900$106/sqft
    Source: Weichert Realtors #5943851 Report a problem
    10/13/2011Price change$159,900-5.9%$106/sqft
    Source: Weichert Realtors #5943851 Report a problem
    9/10/2011Listed for sale$169,900-2.9%$112/sqft
    Source: Weichert Realtors #5943851 Report a problem
    12/5/2006Sold$175,000+41.1%$116/sqft
    Source: Public Record Report a problem
    7/14/2004Sold$124,000$82/sqft
    Source: Public Record Report a problem

    Public tax history

    YearProperty taxesTax assessment
    2025$4,620 +4.6%$131,600
    2024$4,416 $131,600
    2023-- $131,600
    2022$4,261 +1.7%$131,600
    2021$4,191 +6.5%$131,600
    2020$3,937 +1.8%$131,600
    2019$3,868 +2.7%$131,600
    2018$3,768 +2.4%$131,600
    2017$3,681 +2.2%$131,600
    2016$3,603 +3.8%$131,600
    2015$3,470 +1.4%$131,600
    2014$3,422 +1.6%$131,600
    2013$3,366 +1.9%$131,600
    2012$3,304 +22.6%$131,600
    2011$2,695 0%$131,600 +146.9%
    2010$2,696 +0.2%$53,300
    2009$2,690 +3.6%$53,300
    2008$2,597 +8.8%$53,300
    2007$2,387 +10.1%$53,300
    2006$2,169 +6.9%$53,300
    2005$2,029 +7.2%$53,300
    2004$1,893 $53,300
    2003-- $53,300
    2002-- $53,300
    2001-- $53,300

    Find assessor info on the county website

    Neighborhood: 08060

    Nearby schools

    GreatSchools rating
    Schools provided by the listing agent
    • Elementary: GERTRUDE FOLWELL E.S.
    • Middle: F.W. HOLBEIN M.S.
    • High: RANCOCAS VALLEY REG. H.S.
    • District: MOUNT HOLLY TOWNSHIP PUBLIC SCHOOLS

    Source: The MLS. This data may not be complete. We recommend contacting the local school district to confirm school assignments for this home.

    Get a cash offer in 3 minutes
    Find out how much your home could sell for in as little as 3 minutes with a no-obligation cash offer.
    Estimated market value
    $257,400
    Get a cash offer in 3 minutes
    Find out how much your home could sell for in as little as 3 minutes with a no-obligation cash offer.
    Estimated market value
    $257,400