Skip main navigation
Off market
  • $313,300

    119 Pearl St, Mount Holly, NJ 08060

    3beds
    1,544sqft
    Detached
    Built in 1900
    3,589 Square Feet Lot
    $313,300 Zestimate®
    $203/sqft
    $2,703 Estimated rent

    Home value

    $313,300

    $291,000 - $338,000

    $2,703/mo

    Zestimate® history
    Loading
    Loading...

    Owner options

    List your home for rent

    $2,703/mo

    Rent Zestimate®

    Find your next renter with Zillow Rental Manager. Plus, with online applications, you can quickly screen prospective tenants – for free.

    Learn more

    $2,703/mo

    Rent Zestimate®

    Refinance and save

    $2,179/mo

    Est. payment

    Refinancing to a lower rate could help reduce your monthly payments and save thousands over the life of the loan.

    See today's rates

    $2,179/mo

    Est. payment

    Explore your selling options

    Work with a Zillow partner agent

    Leverage their expertise and Zillow's premium Showcase listings to get your home seen by more buyers.

    Get started

    List with your own agent

    Get your home in front of millions of buyers by listing it on Zillow.

    Learn how to do it

    Sell it yourself

    Take full control of how buyers see your home on Zillow by listing For Sale by Owner (FSBO).

    List your home

    What's special

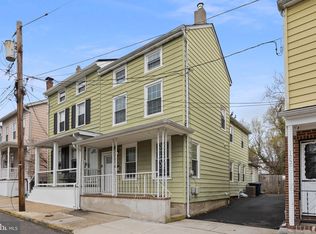
    Home Sweet Home! You can potentially buy this home with no money down, and with 100% financing, thanks to it being conveniently located in a USDA eligible area - yeah! Enjoy a morning cup of coffee out on your 18'x5' covered front porch (Trex) as you start your day; What a pleasing welcome home. The comfortable main living room is nicely sized, and features a brick accent wall w/electric fireplace, built-in shelving, two large windows, and an easy flow into the dining room which boasts chair rail & crown molding, large pantry storage, a useful half bath, and stairs to the upper floor. Newer laminate flooring (2017 - Remedy Arlington Hickory) flow through these room beautifully and lead you to the sunny eat-in kitchen with its crisp, clean, newer countertops & gas range (2015), ample wood cabinetry, ceiling fan, and basement access. The floors are 12" Traffic Master light gray, slate tile which is super easy to maintain! Upstairs find the large main bedroom w/two separate closets, as well as a front bedroom w/birch laminate floors, single closet & convenient access to the full hall bath. You can decide if you would prefer your master bedroom to have direct access to the bathroom, or if a larger room is more appealing to you. The bathroom has been fabulously updated with a new granite vanity & modern lighting. So pretty! A full third floor a wonderful spot with so many possibilities. Use this area as a sizable 3rd bedroom; Take advantage of this walk-up for easy-access storage or turn it into a fun hang-out space or craft room. You'll appreciate having a 16'x8' covered rear patio, a fully fenced backyard to play, relax or entertain in as well, and while this home primarily utilizes permit/street parking, with the adjacent alleyway you could consider adding an area for private parking out back also. Close to area highways, the Fort Dix-McGuire AFB, and more. Put this home at the top of your list!

    This property is off market, which means it's not currently listed for sale or rent on Zillow. This may be different from what's available on other websites or public sources.

    Facts & features

    Interior

    Bedrooms & bathrooms
    • Bedrooms: 3
    • Bathrooms: 2
    • Full bathrooms: 1
    • 1/2 bathrooms: 1
    Heating
    • Forced air, Oil
    Cooling
    • None
    Appliances
    • Included: Range / Oven
    Features
    • Eat-in Kitchen, Floor Plan - Traditional
    • Flooring: Carpet
    • Basement: Y
    Interior area
    • Total interior livable area: 1,544 sqft
    • Finished area below ground: 0

    Property

    Parking
    • Total spaces: 2
    • Parking features: On-street
    Lot
    • Size: 3,589 sqft
    Details
    • Parcel number: 2300056000000031
    • Special conditions: Standard

    Construction

    Type & style
    • Home type: SingleFamily
    • Architectural style: Traditional, Colonial
    • Property subtype: Detached
    Materials
    • Roof: Shake / Shingle
    Condition
    • Year built: 1900

    Community & neighborhood

    Location
    • Region: Mount Holly

    Other

    Other facts
    • Flooring: Carpet
    • Heating: Forced Air
    • HeatingYN: true
    • StructureType: Detached
    • ConstructionMaterials: Frame, Aluminum Siding
    • StoriesTotal: 2
    • ArchitecturalStyle: Traditional, Colonial
    • SpecialListingConditions: Standard
    • ParkingFeatures: Driveway
    • InteriorFeatures: Eat-in Kitchen, Floor Plan - Traditional
    • BelowGradeFinishedArea: 0
    • PropertySubType: Detached
    • Appliances: Oven/Range - Gas
    • Basement: Y
    • MlsStatus: ACTIVE UNDER CONTRACT

    Price history

    DateEventPrice
    12/6/2019Sold$145,000+3.6%$94/sqft
    Source: Public Record Report a problem
    9/13/2019Pending sale$140,000$91/sqft
    Source: Keller Williams Realty - Marlton #NJBL356230 Report a problem
    9/6/2019Listed for sale$140,000+24.4%$91/sqft
    Source: Keller Williams Realty - Marlton #NJBL356230 Report a problem
    8/11/2017Sold$112,500+2.3%$73/sqft
    Source: Public Record Report a problem
    5/13/2017Pending sale$110,000$71/sqft
    Source: Weichert Realtors #6973453 Report a problem
    5/1/2017Listed for sale$110,000$71/sqft
    Source: Weichert Realtors #6973453 Report a problem
    3/31/2017Listing removed$110,000$71/sqft
    Source: Weichert Realtors #6755385 Report a problem
    11/17/2016Price change$110,000-8.3%$71/sqft
    Source: Weichert Realtors #6755385 Report a problem
    9/9/2016Price change$120,000-4%$78/sqft
    Source: Weichert Realtors #6755385 Report a problem
    6/7/2016Price change$125,000-2%$81/sqft
    Source: Weichert Realtors #6755385 Report a problem
    3/24/2016Listed for sale$127,500$83/sqft
    Source: Weichert Realtors #6755385 Report a problem

    Public tax history

    YearProperty taxesTax assessment
    2025$5,200 +4.6%$148,100
    2024$4,970 $148,100
    2023-- $148,100
    2022$4,795 +1.7%$148,100
    2021$4,717 +6.5%$148,100
    2020$4,431 +1.8%$148,100
    2019$4,353 +16.4%$148,100
    2018$3,740 +2.7%$148,100
    2017$3,642 +2.5%$148,100
    2016$3,555 +4.4%$148,100
    2015$3,405 +1.6%$148,100
    2014$3,351 +1.9%$148,100
    2013$3,288 +2.2%$148,100
    2012$3,219 +24%$148,100
    2011$2,595 0%$148,100 +142%
    2010$2,596 +0.3%$61,200
    2009$2,589 +4.3%$61,200
    2008$2,482 +10.7%$61,200
    2007$2,241 +12.6%$61,200
    2006$1,990 +8.8%$61,200
    2005$1,829 +9.3%$61,200
    2004$1,674 $61,200
    2003-- $61,200
    2002-- $61,200
    2001-- $61,200

    Find assessor info on the county website

    Neighborhood: 08060

    Nearby schools

    GreatSchools rating
    Schools provided by the listing agent
    • High: RANCOCAS VALLEY REG. H.S.
    • District: MOUNT HOLLY TOWNSHIP PUBLIC SCHOOLS

    Source: The MLS. This data may not be complete. We recommend contacting the local school district to confirm school assignments for this home.

    Get a cash offer in 3 minutes
    Find out how much your home could sell for in as little as 3 minutes with a no-obligation cash offer.
    Estimated market value
    $313,300
    Get a cash offer in 3 minutes
    Find out how much your home could sell for in as little as 3 minutes with a no-obligation cash offer.
    Estimated market value
    $313,300