Skip main navigation
Pending
  • Price cut: $5K (5/19)
    $334,990

    115 Peeps Ct., Adkins, TX 78101

    4beds
    2,206sqft
    : 
    Loading
    Get pre-qualified
    Single Family Residence
    Built in 2026
    -- sqft lot
    $-- Zestimate®
    $152/sqft
    $73/mo HOA

    What's special

    Fenced yardLight-filled spacesSleek built-in appliancesCovered patioSpacious walk-in closetGourmet kitchenThree additional bedrooms
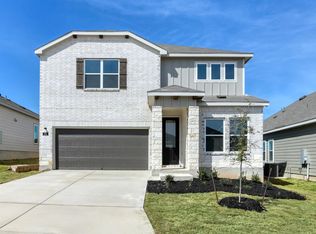
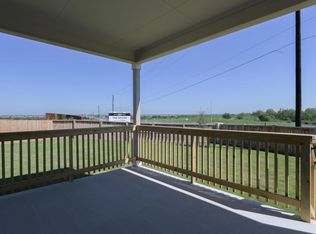
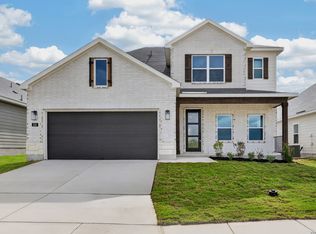
    This thoughtfully designed two-story home blends elegant style with everyday functionality. A private study at the front provides the perfect space for remote work or creative projects. The open-concept main living area connects the gourmet kitchen and family room, creating a welcoming place to gather. The kitchen features sleek built-in appliances, a large island for casual dining or entertaining, and a walk-in pantry for added storage. Large windows fill the space with natural light. The primary suite is located downstairs and offers a peaceful retreat with a spacious walk-in closet, dual vanities, and an oversized shower. Upstairs, a large loft provides flexible space for a game room, second living area, or media room, along with three additional bedrooms and a shared full bath. A covered patio and fenced yard complete this inviting home, perfect for relaxing or entertaining. This home is part of our Coastal Collection - inspired by shorelines and sunny escapes. Light-filled spaces, soft linen and sea glass tones, and airy textures create a relaxed, breezy vibe that makes every day feel like a getaway. Perfect for entertaining or unwinding at home. This home is in The Wilder, near Loop 1604 and I-10, with easy commutes to major employers and planned amenities including a pool, playground, and cabana.
    122 days
    |
    30
    |
    3
    |

    Zillow last checked:

    Listing updated:

    Listed by:

    Dayton Schrader TREC #312921 (210) 757-9785,

    eXp Realty

    Source: LERA MLS,MLS#: 1949914MLS Logo

      Facts & features

      Interior

      Bedrooms & bathrooms
      • Bedrooms: 4
      • Bathrooms: 3
      • Full bathrooms: 2
      • 1/2 bathrooms: 1
      Primary bedroom
      • Features: Walk-In Closet(s), Full Bath
      • Area: 208
      • Dimensions: 16 x 13
      Bedroom 2
      • Area: 110
      • Dimensions: 11 x 10
      Bedroom 3
      • Area: 120
      • Dimensions: 12 x 10
      Bedroom 4
      • Area: 120
      • Dimensions: 12 x 10
      Primary bathroom
      • Features: Shower Only, Double Vanity
      • Area: 120
      • Dimensions: 12 x 10
      Family room
      • Area: 192
      • Dimensions: 16 x 12
      Kitchen
      • Area: 117
      • Dimensions: 9 x 13
      Office
      • Area: 117
      • Dimensions: 9 x 13
      Heating
      • Central, Electric
      Cooling
      • 13-15 SEER AX, Central Air
      Appliances
      • Included: Cooktop, Built-In Oven, Microwave, Disposal, Dishwasher, Plumbed For Ice Maker, Electric Water Heater, Plumb for Water Softener, ENERGY STAR Qualified Appliances, High Efficiency Water Heater
      • Laundry: Laundry Room, Washer Hookup, Dryer Connection
      Features
      • One Living Area, Liv/Din Combo, Eat-in Kitchen, Kitchen Island, Breakfast Bar, Pantry, Study/Library, Loft, Utility Room Inside, Secondary Bedroom Down, High Ceilings, Open Floorplan, High Speed Internet, Walk-In Closet(s), Master Downstairs, Ceiling Fan(s), Solid Counter Tops, Programmable Thermostat
      • Flooring: Carpet, Vinyl
      • Windows: Double Pane Windows, Low Emissivity Windows
      • Has basement: No
      • Has fireplace: No
      • Fireplace features: Not Applicable
      Interior area
      • Total interior livable area: 2,206 sqft

      Property

      Parking
      • Total spaces: 2
      • Parking features: Two Car Garage, Attached
      • Attached garage spaces: 2
      Accessibility
      • Accessibility features: Int Door Opening 32"+, Full Bath/Bed on 1st Flr
      Features
      • Levels: Two
      • Stories: 2
      • Patio & porch: Covered
      • Pool features: None, Community
      • Fencing: Privacy
      Lot
      • Features: Curbs, Street Gutters, Sidewalks, Streetlights

      Construction

      Type & style
      • Home type: SingleFamily
      • Architectural style: Traditional
      • Property subtype: Single Family Residence
      Materials
      • Brick, Fiber Cement
      • Foundation: Slab
      • Roof: Composition
      Condition
      • Under Construction,New Construction
      • New construction: Yes
      • Year built: 2026
      Details
      • Builder name: Ashton Woods

      Utilities & green energy

      • Electric: CPS
      • Sewer: SA River Aut, Sewer System
      • Water: SAWS, Water System
      • Utilities for property: Cable Available
      Green energy
      • Green verification: HERS Index Score
      • Indoor air quality: Mechanical Fresh Air, Contaminant Control
      • Water conservation: Low Flow Commode

      Community & HOA

      Community
      • Features: Playground, Sports Court
      • Security: Smoke Detector(s)
      • Subdivision: The Wilder
      HOA
      • Has HOA: Yes
      • HOA fee: $880 annually
      • HOA name: AMG
      Location
      • Region: Adkins

      Financial & listing details

      • Price per square foot: $152/sqft
      • Price range: $335K - $335K
      • Date on market: 3/18/2026
      • Cumulative days on market: 114 days
      • Listing terms: Conventional,FHA,VA Loan,TX Vet,Cash
      • Road surface type: Paved

        Estimated market value

        Not available

        Estimated sales range

        Not available

        Not available

        Price history

        DateEventPrice
        5/26/2026Pending sale$334,990$152/sqft
        Source: LERA MLS #1949914 Report a problem
        5/19/2026Price change$334,990-1.5%$152/sqft
        Source: LERA MLS #1949914 Report a problem
        5/14/2026Price change$339,990-2.9%$154/sqft
        Source: LERA MLS #1949914 Report a problem
        4/28/2026Price change$349,990-4.1%$159/sqft
        Source: LERA MLS #1949914 Report a problem
        4/20/2026Pending sale$364,990$165/sqft
        Source: LERA MLS #1949914 Report a problem
        3/26/2026Price change$364,990-1.1%$165/sqft
        Source: LERA MLS #1949914 Report a problem
        3/18/2026Listed for sale$368,990$167/sqft
        Source: LERA MLS #1949914 Report a problem

        Public tax history

        Tax history is unavailable.

        Monthly payment

        Est. payment

        Payment breakdown

        Explore the cost of this home by adjusting the details. Changes won't be saved.
        All calculations are estimates and provided by Zillow, Inc. for informational purposes only. Actual amounts may vary.
        HOA fees may include property taxes on listings classified as Co-Ops. Contact the listing agent and/or owner for fee details.
        Mortgage interest rates are dependent on a number of factors, including credit score, down payment, and repayment length. Interest rate data provided by Zillow Group Marketplace, Inc. as of 1/1/1970 from various mortgage lenders with which we have lead or other similar arrangements; the Estimated Payment is an average of those rates.
        See how much you could borrow to make a competitive offer.

        Climate risks

        Neighborhood: 78101

        Getting around

        0 / 100
        Car-Dependent
        25 / 100
        Somewhat Bikeable

        Nearby schools

        GreatSchools rating
        Schools provided by the listing agent
        • Elementary: Tradition
        • Middle: Heritage
        • High: East Central
        • District: East Central I.S.D

        Source: LERA MLS. This data may not be complete. We recommend contacting the local school district to confirm school assignments for this home.

        A local agent can set up tours, give advice and negotiate with sellers.

        Browse local experts

        Similar homes